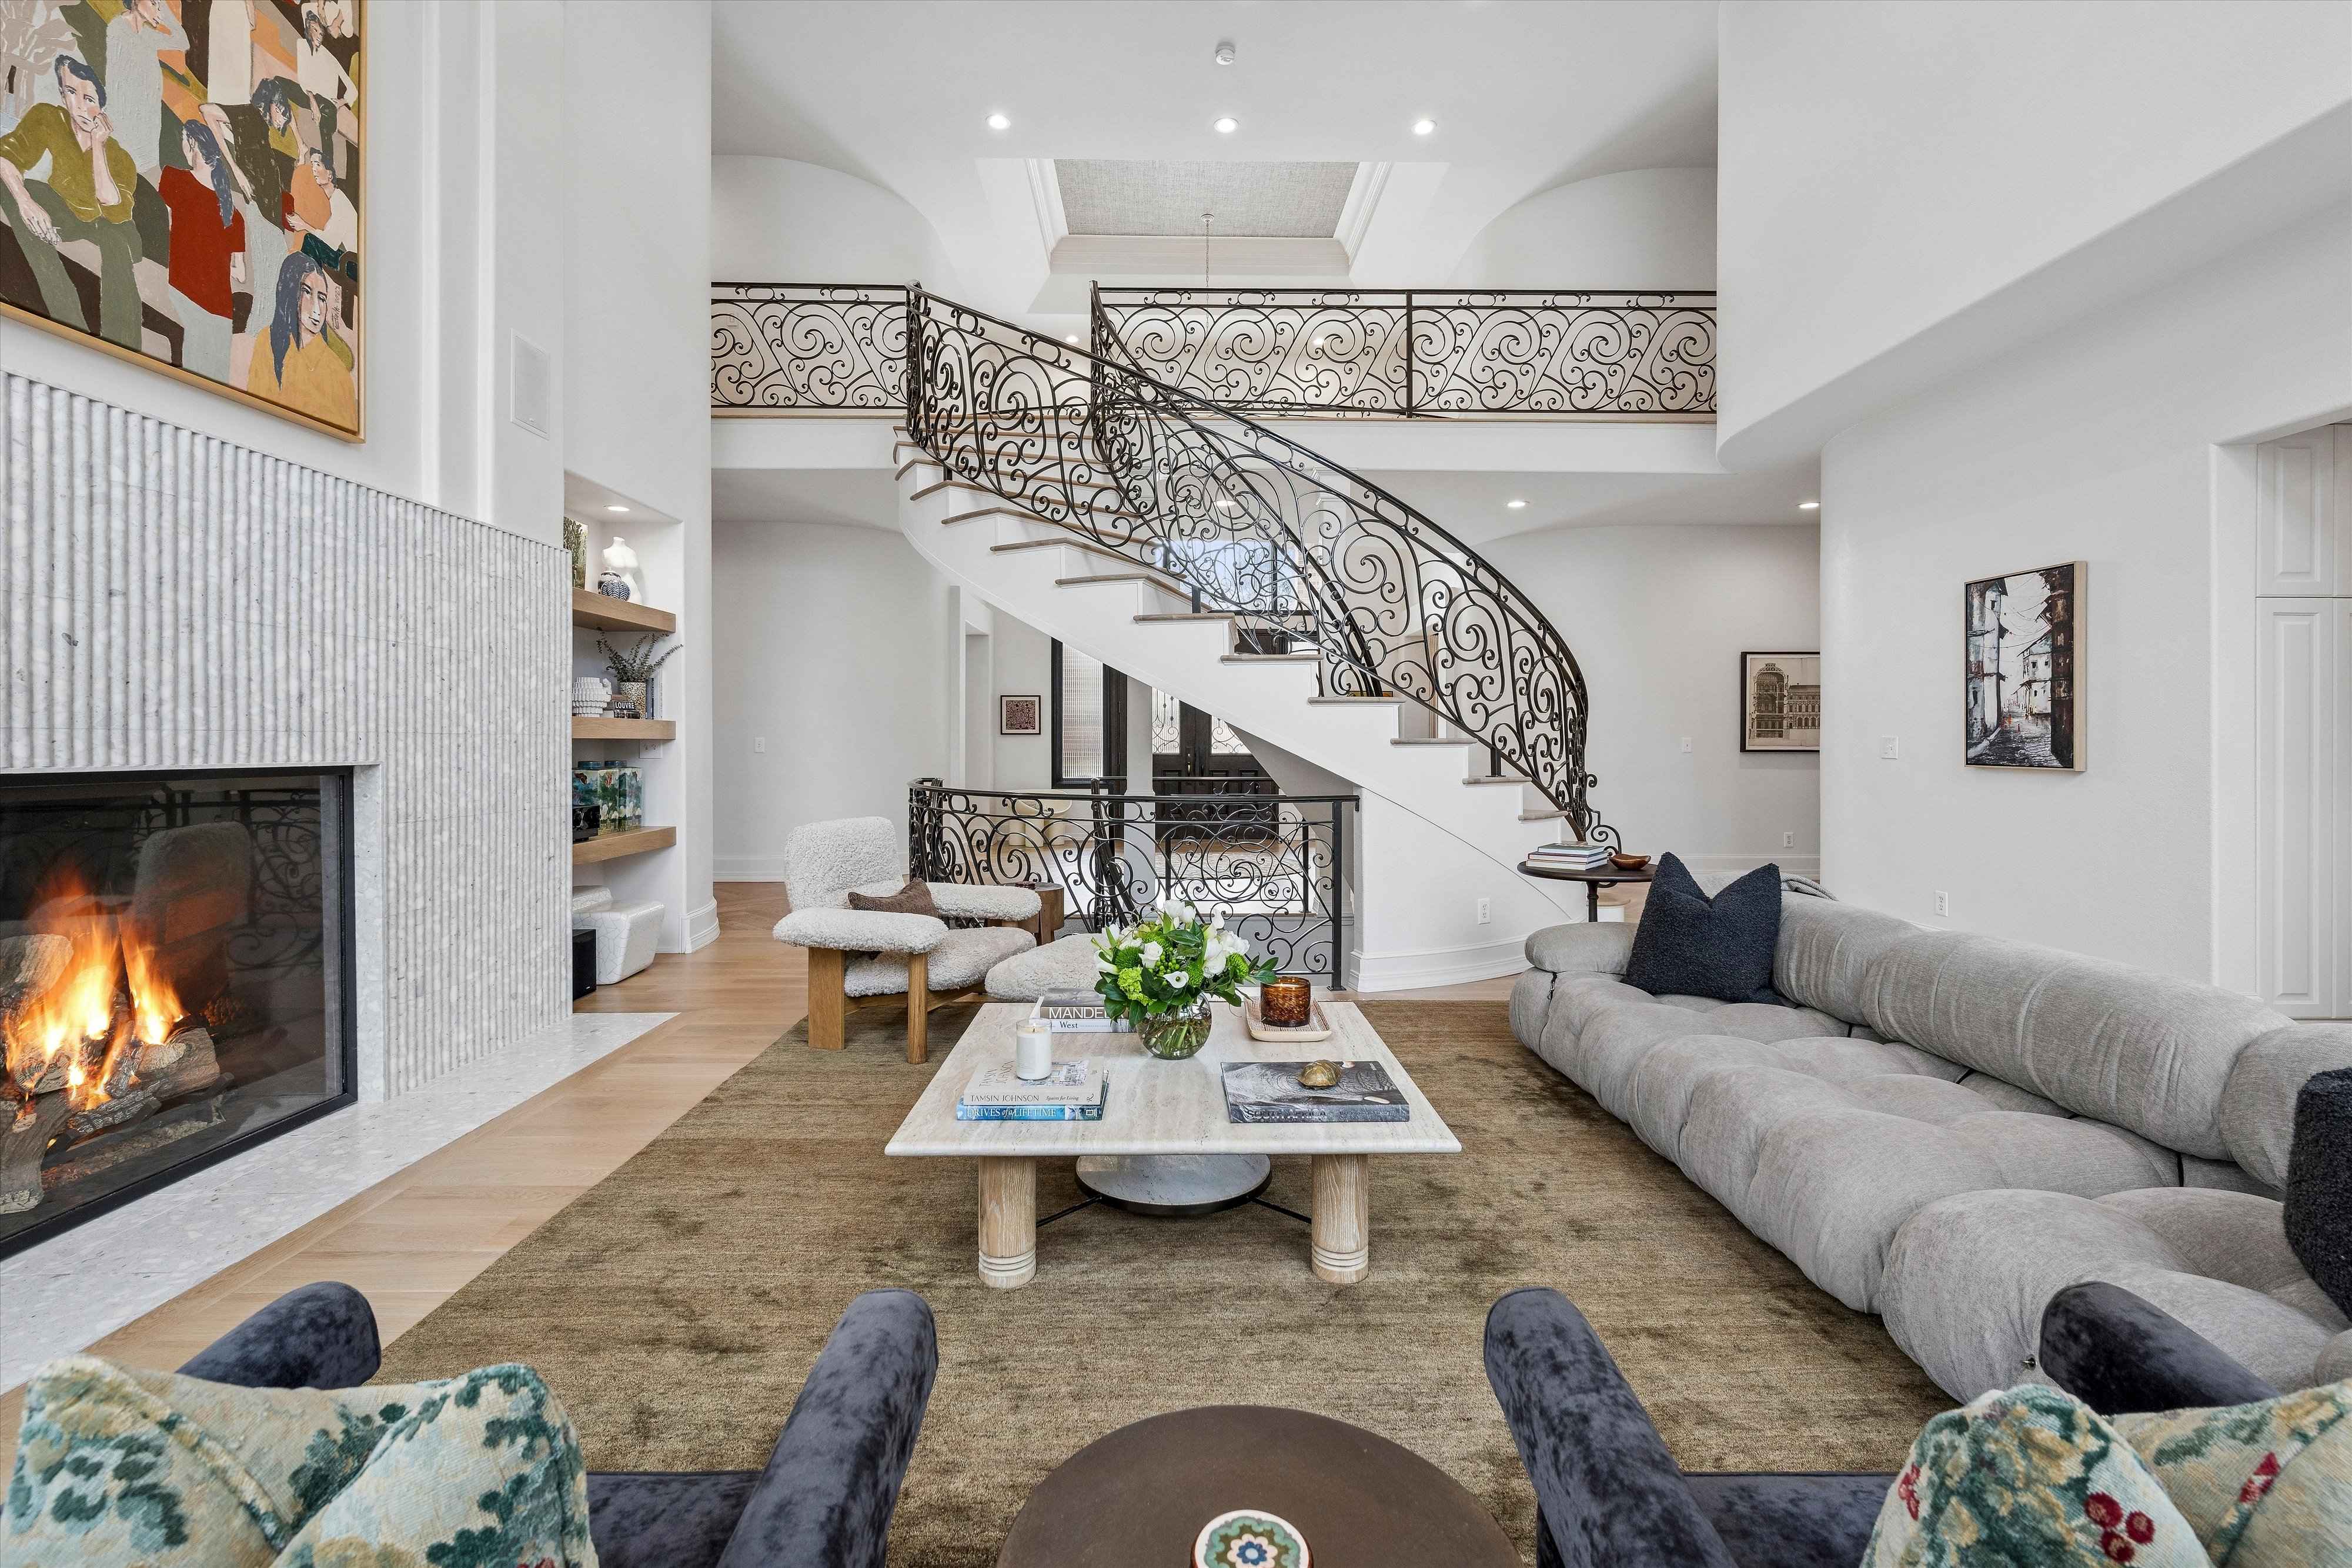
Property photo 1
Property photo 2
Property photo 3
Property photo 4
Property photo 5
5 Beds
8 Baths
9,587 sqft

$5,250,000

21 Cherry Hills Farm Drive , Cherry Hills Village CO, 80113

Price per sqft$547.62
Built in1993
Property size9,587 sqft
Property typeResidential

Overview

Active

Listed Sep 9, 2026

Updated 3h ago

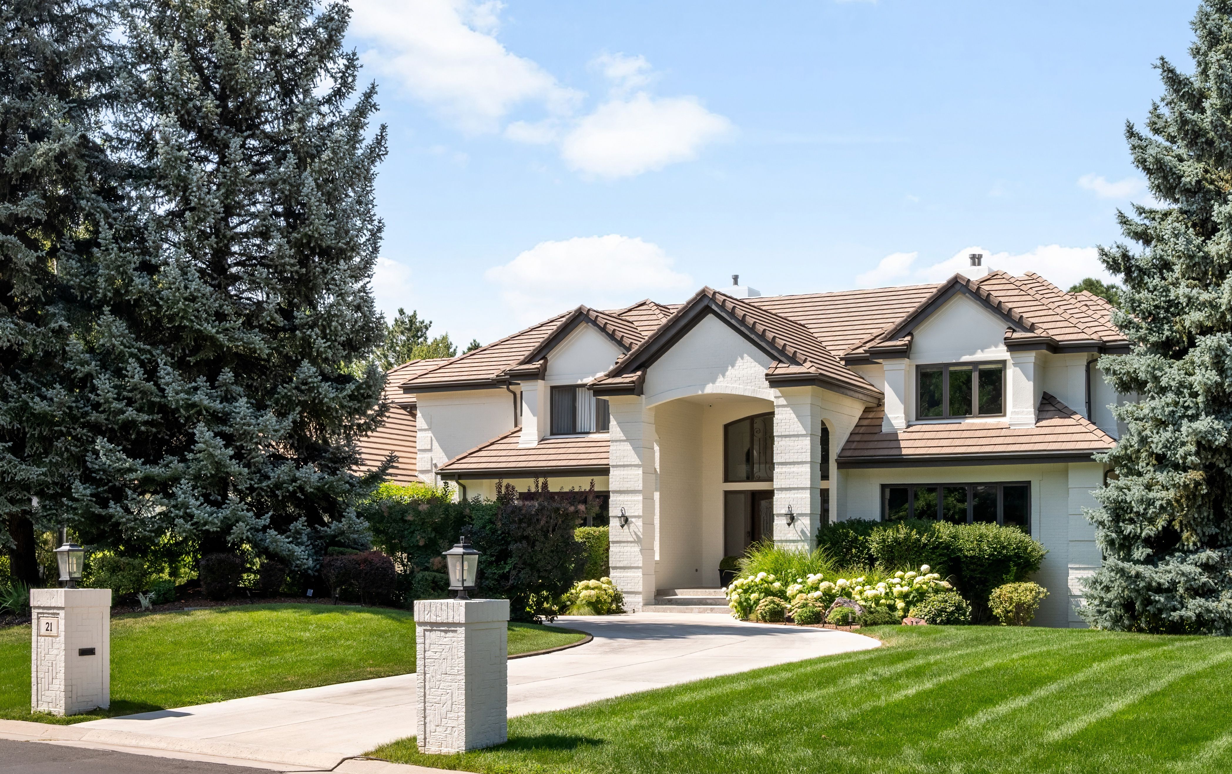
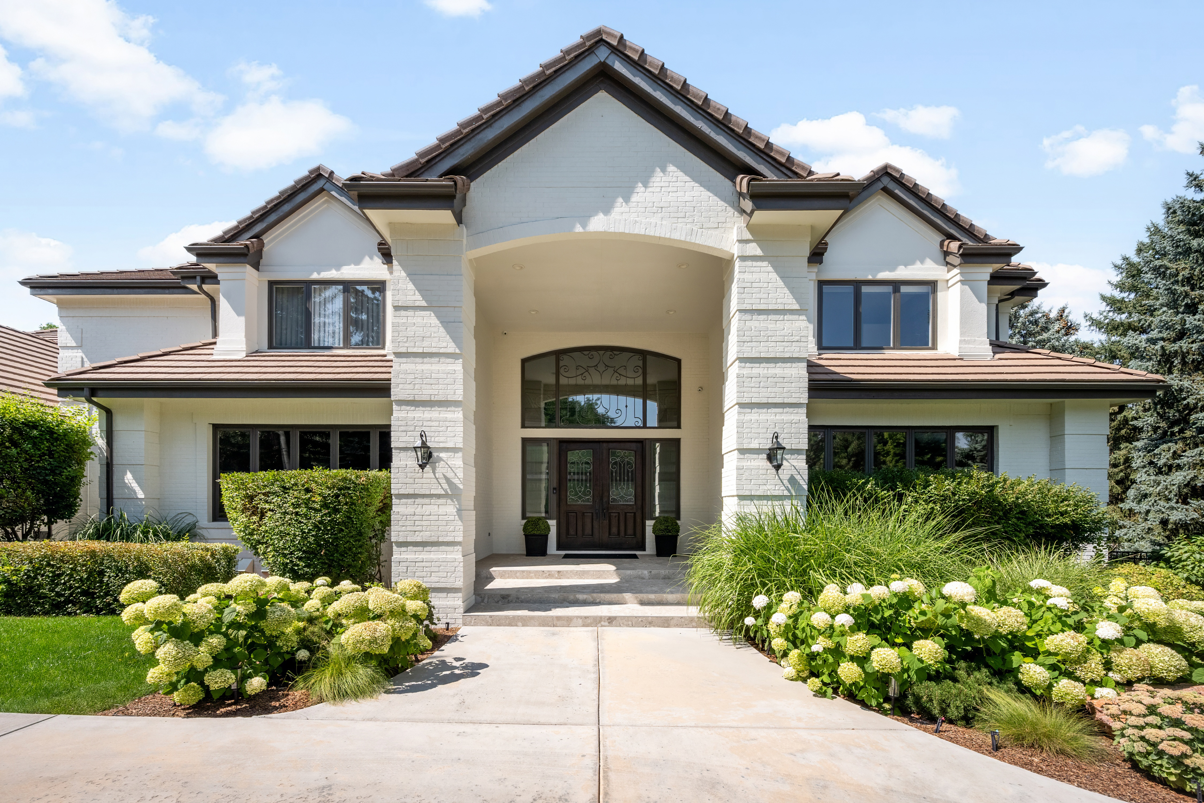
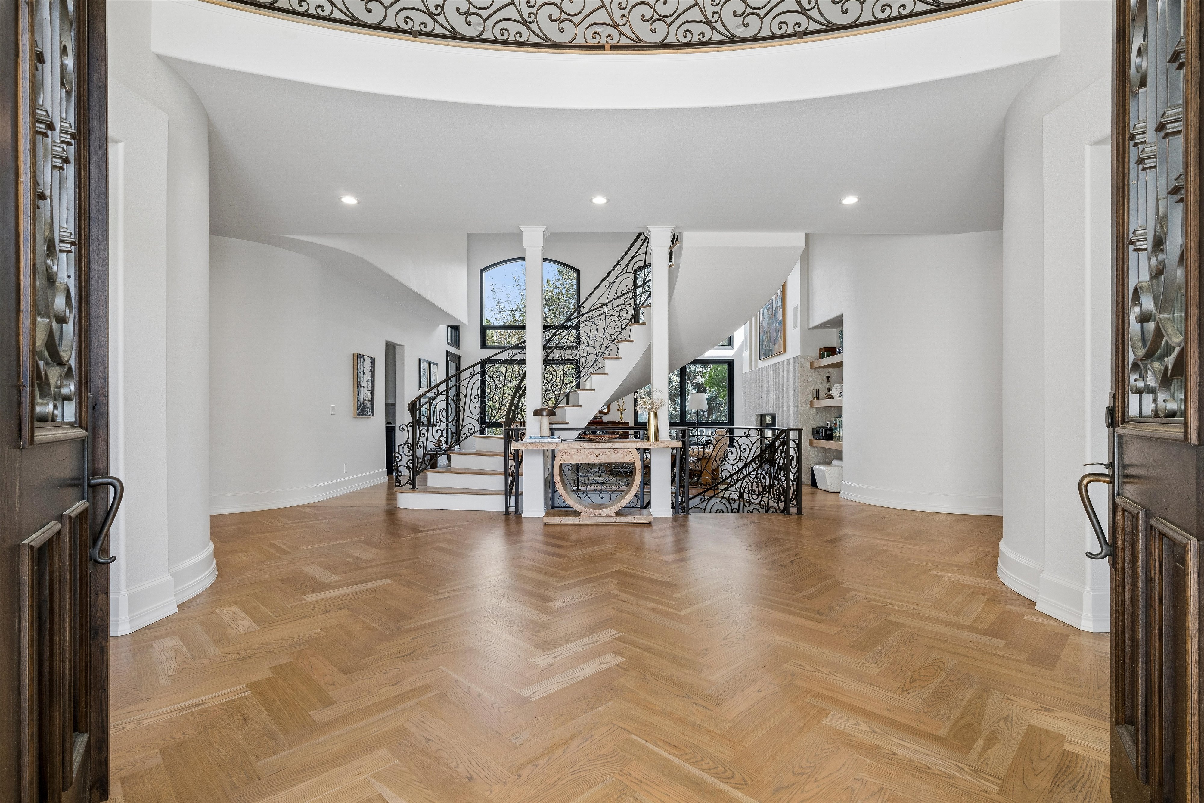
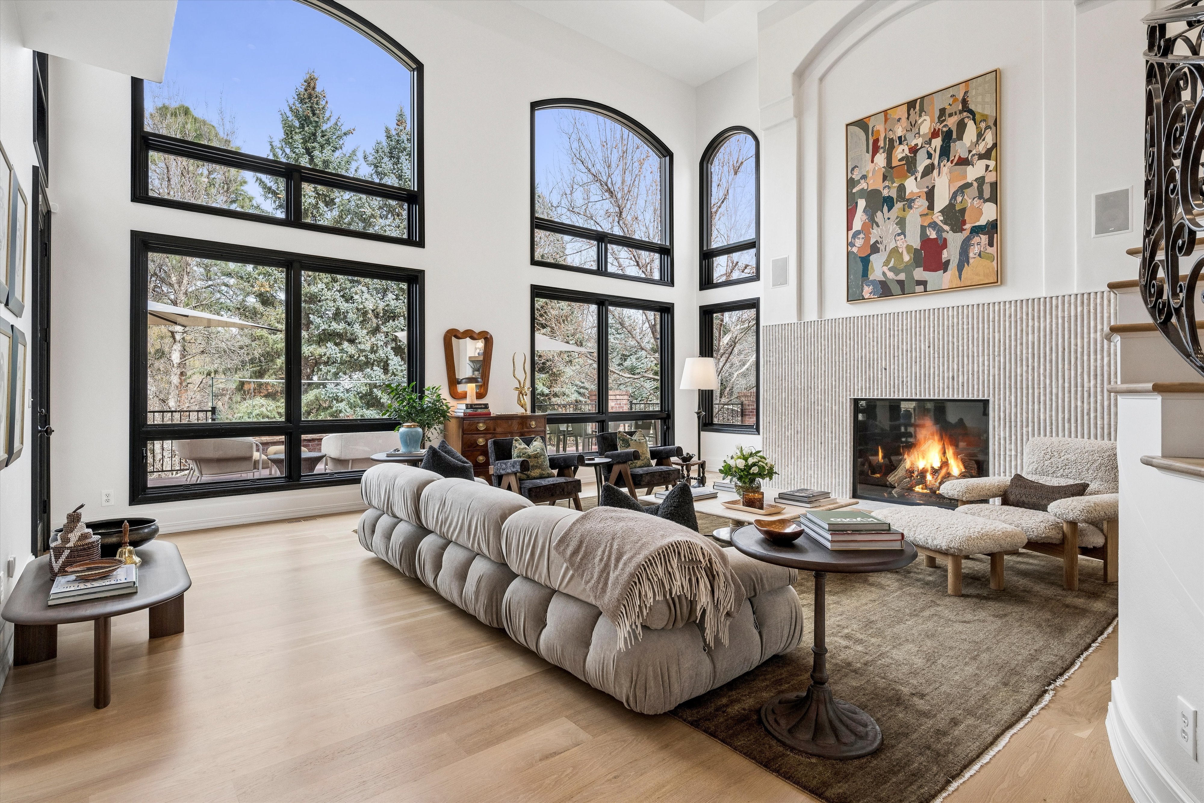
Framed by mature trees and lush gardens, 21 Cherry Hills Farm Drive offers a private estate setting on nearly an acre in one of Cherry Hills Village’s most coveted neighborhoods. An extensive renovation completed in 2023 brings exceptional materials and thoughtful detail to every level. Soaring windows illuminate the great room, where herringbone white oak floors, a sculptural fireplace, and a sweeping ironwork staircase create a striking introduction. The kitchen balances beauty and performance with custom cabinetry, natural stone, commercial-grade appliances, and a generous island. A window-lined breakfast nook opens to the deck, while the formal dining room sets the stage for memorable evenings. A private office with rich green built-ins and a fireplace offers a distinguished retreat. Waterworks and Kallista fixtures, marble surfaces, and bespoke finishes carry throughout. The primary suite is a sanctuary with a sitting area, private balcony, luxurious bath, and dressing room with a custom sliding ladder. Three additional upper-level bedrooms offer ensuite baths. Designed for evenings at home and effortless entertaining, the walk-out lower level features a lounge, wet bar, theater, game room with simulator potential, fitness area, traditional sauna, and guest suite. Mature trees frame the expansive deck and covered patio, creating secluded spaces to dine, unwind, and gather. Four fireplaces, smart-home features, and a four-car garage complete the residence. HOA-provided dedicated security patrols the neighborhood 24/7, and school bus pickup serves Cherry Creek High School and Colorado Academy. Near Glenmoor Country Club, Cherry Hills bridle paths, DTC, and Cherry Creek, this is an exceptional setting for a life both private and connected.

$34,928/mo

Est. mortgage payment based on a $5,250,000 home price.

All estimates are provided by Luxury Presence for informational purposes only. Actual amounts may vary.

Additional information

MLS® ID
2666154
Available since
September 9, 2026

Interior Features

Bedrooms
5
Bathrooms
8
Fireplace
Yes
Cooling
Yes
Heating
Yes
Basement
Yes

Exterior Features

Lot Size
0.87 Acres

Other Property Details

Taxes
$26,728
Tax Frequency
Annually
Garage
Yes

 Courtesy of Josh Behr | LIV Sotheby's International Realty

Based on information from DASH - Sotheby's International Realty (SIR) as of 10/26/2026. This information is for your personal, non-commercial use and may not be used for any purpose other than to identify prospective properties you may be interested in purchasing. The display of MLS data is usually deemed reliable but is NOT guaranteed accurate by the MLS. Buyers are responsible for verifying the accuracy of all information should investigate the data themselves or retain appropriate professionals. Information from sources other than the Listing Agent may have been included in the MLS data. Unless otherwise specified in writing, Broker/Agent has not and will not verify any information obtained from other sources. The Broker/Agent providing the information contained herein may or may not have been the Listing and/or Selling Agent. 

©2026 DASH - Sotheby's International Realty (SIR). All rights reserved. 

Data last updated 9:43 PM UTC, 10/26/2026

Powered by Luxury Presence