Property photo 1
Property photo 2
Property photo 3
Property photo 4
Property photo 5
5 Beds
5 Baths
4,354 sqft

$800,000

2215 Austin Lake Drive SE, Smyrna GA, 30082

Price per sqft$183.74
Built in1993
Property size4,354 sqft
Property typeResidential

Overview

Active

Listed Oct 23, 2026

Updated 2 days ago

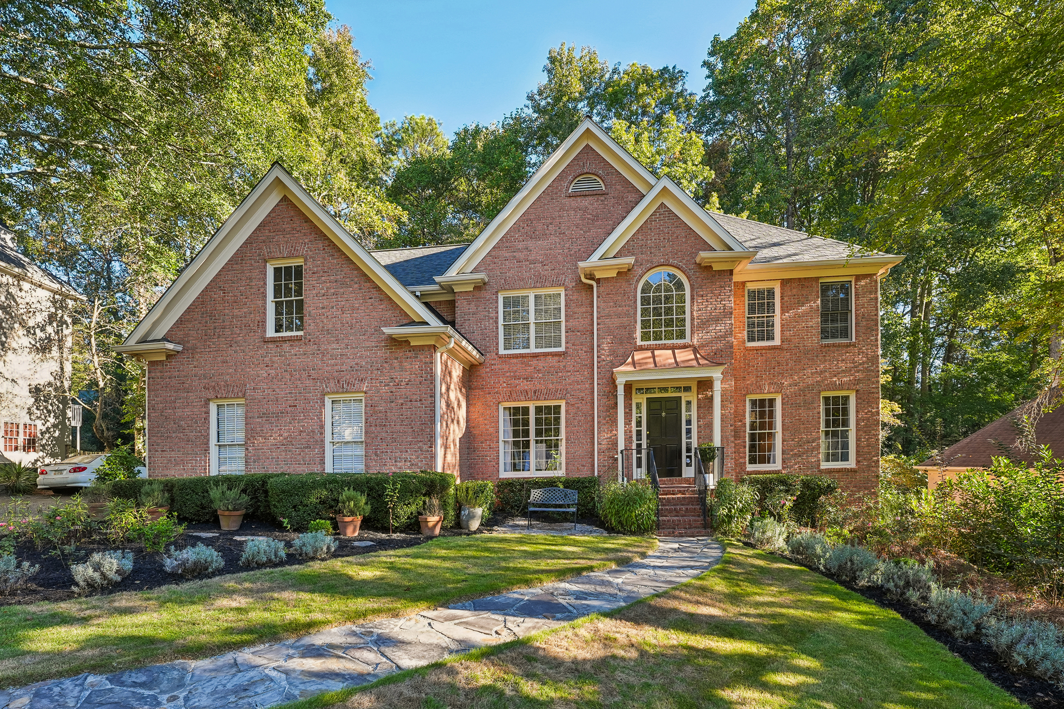
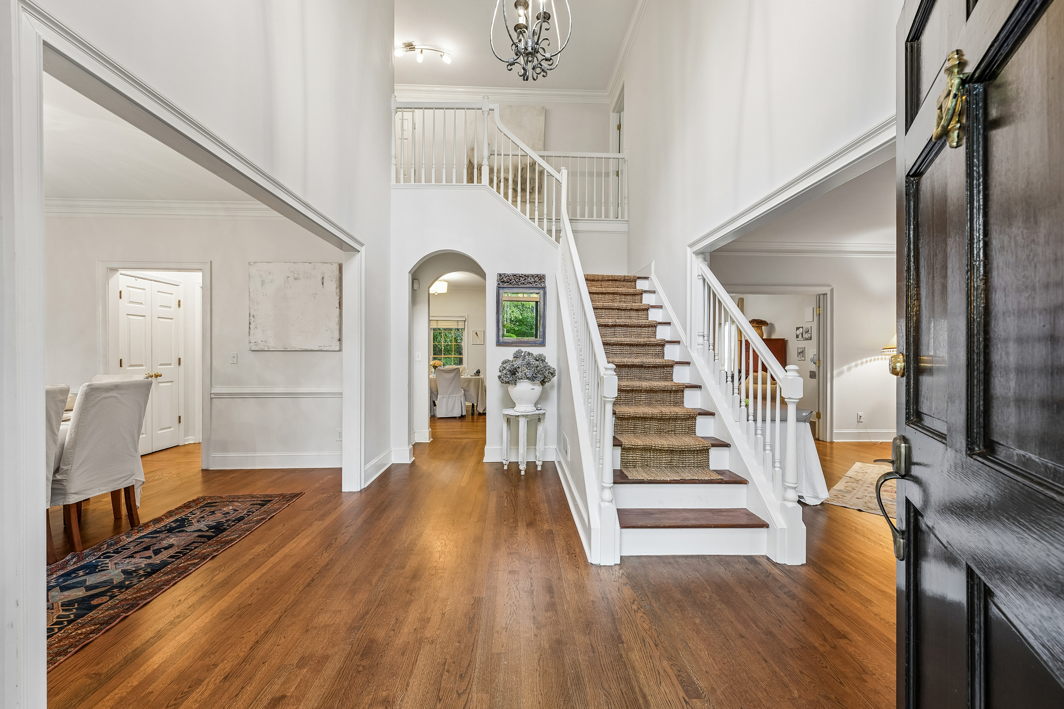
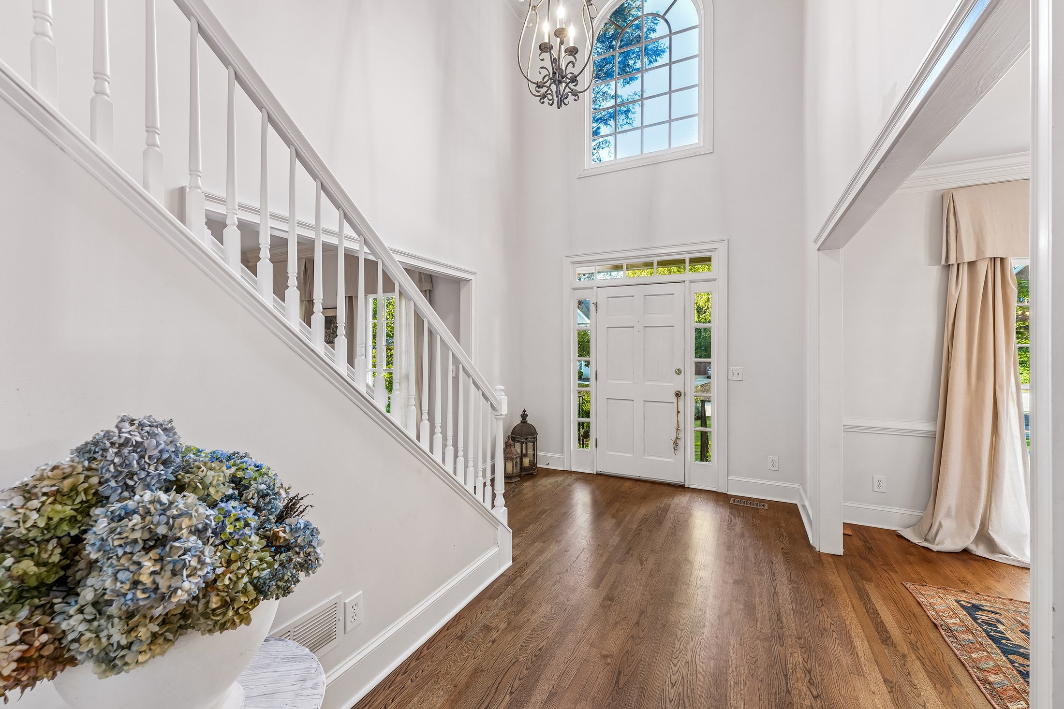
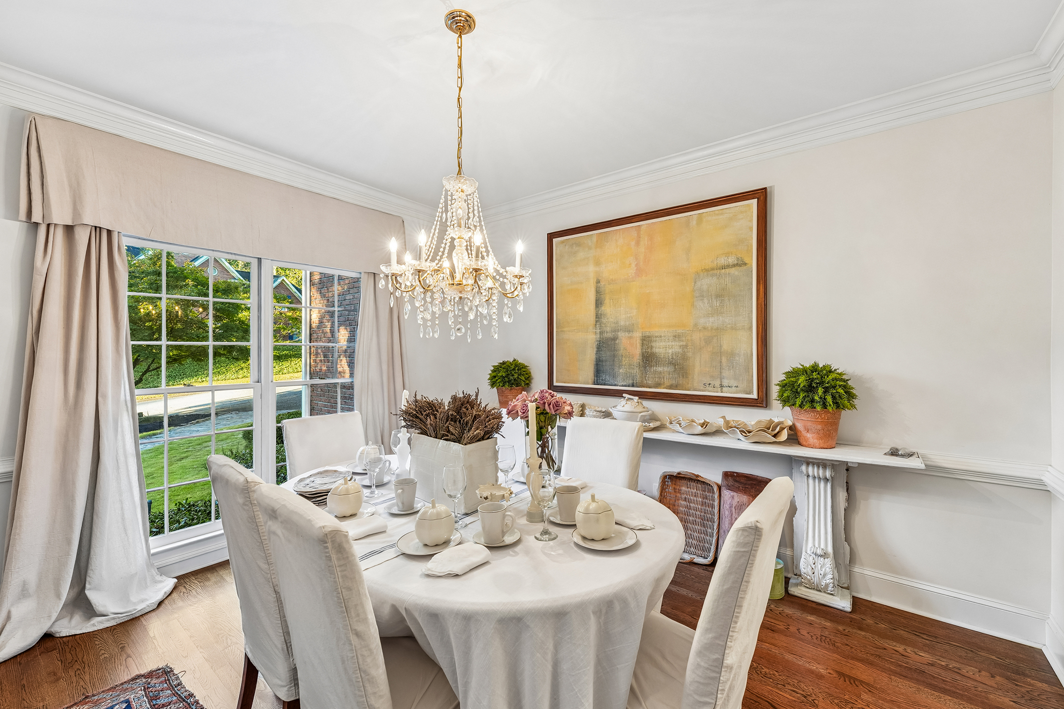
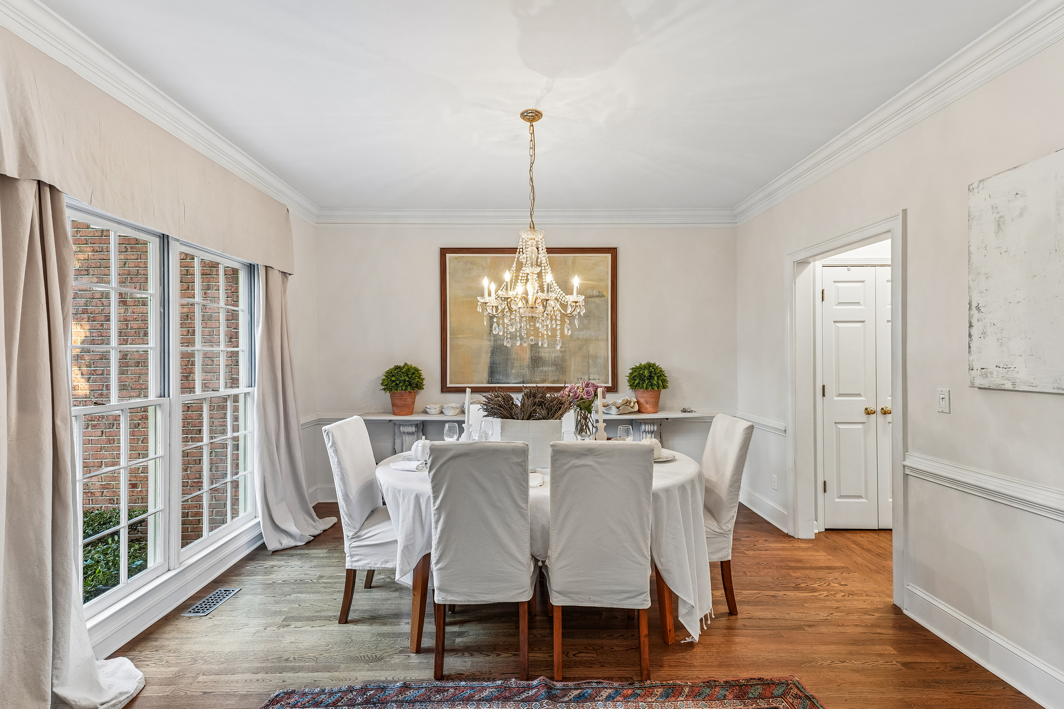
Beautiful, renovated daylight basement home in sought-after Austin Lake, a premier swim and tennis community, featuring one of the neighborhood’s largest floor plans on an exceptional premium lot. Residents enjoy access to a pool, tennis courts, playground, clubhouse and the highly regarded King Springs Elementary School zone. Ideally located just minutes from the Silver Comet Trail, Smyrna Market Village, vibrant dining and shopping, parks and everyday conveniences, The Battery Atlanta/Truist Park, Vinings Jubilee and I-285 and I-75 for easy commute to Buckhead, Midtown and Hartsfield-Jackson Atlanta International Airport. Hardwood floors span the main level, where a dramatic two-story foyer is flanked by an elegant dining room and private office before opening to the spacious, light-filled great room. The renovated kitchen showcases crisp white cabinetry and a striking Carrera-style island overlooking the dining area and family room, anchored by a gas fireplace with a classic white mantel. Glass sliders open to the back deck and private, tree-lined backyard, creating an inviting setting for outdoor dining, entertaining and everyday enjoyment. Upstairs, the generously sized primary suite with five piece bath and massive walk in closet is privately positioned apart from the secondary bedrooms. One guest bedroom features an en-suite bath, while two additional bedrooms—including an oversized bonus room with flexible use as a bedroom, media room or playroom—share a Jack-and-Jill bath. The full finished daylight basement significantly expands the home’s living space with new LVP flooring, high ceilings, a spacious bedroom with a window overlooking the picturesque backyard, a full bath and abundant storage. With its own exterior entrance, this versatile level is perfectly suited for guests, recreation, a home office, fitness space and extended living arrangements. Perfectly positioned side entry two car garage conveniently enters directly into kitchen, and adds to curb appeal for garage-less, pretty brick front facade. Recent AC, new carpets- this home has been well maintained. Homes of this caliber, in this area don’t come along often— hurry it won’t last long!

$5,322/mo

Est. mortgage payment based on a $800,000 home price.

All estimates are provided by Luxury Presence for informational purposes only. Actual amounts may vary.

Additional information

MLS® ID
7846526
Available since
October 23, 2026

Interior Features

Bedrooms
5
Bathrooms
5
Fireplace
Yes
Cooling
Yes
Heating
Yes
Basement
Yes

Exterior Features

Lot Size
0.41 Acres

Other Property Details

Taxes
$6,716
Tax Frequency
Annually
Garage
Yes

 Courtesy of Christine Croce | Atlanta Fine Homes Sotheby's International Realty

Based on information from DASH - Sotheby's International Realty (SIR) as of 10/24/2026. This information is for your personal, non-commercial use and may not be used for any purpose other than to identify prospective properties you may be interested in purchasing. The display of MLS data is usually deemed reliable but is NOT guaranteed accurate by the MLS. Buyers are responsible for verifying the accuracy of all information should investigate the data themselves or retain appropriate professionals. Information from sources other than the Listing Agent may have been included in the MLS data. Unless otherwise specified in writing, Broker/Agent has not and will not verify any information obtained from other sources. The Broker/Agent providing the information contained herein may or may not have been the Listing and/or Selling Agent. 

©2026 DASH - Sotheby's International Realty (SIR). All rights reserved. 

Data last updated 5:03 AM UTC, 10/24/2026

Powered by Luxury Presence