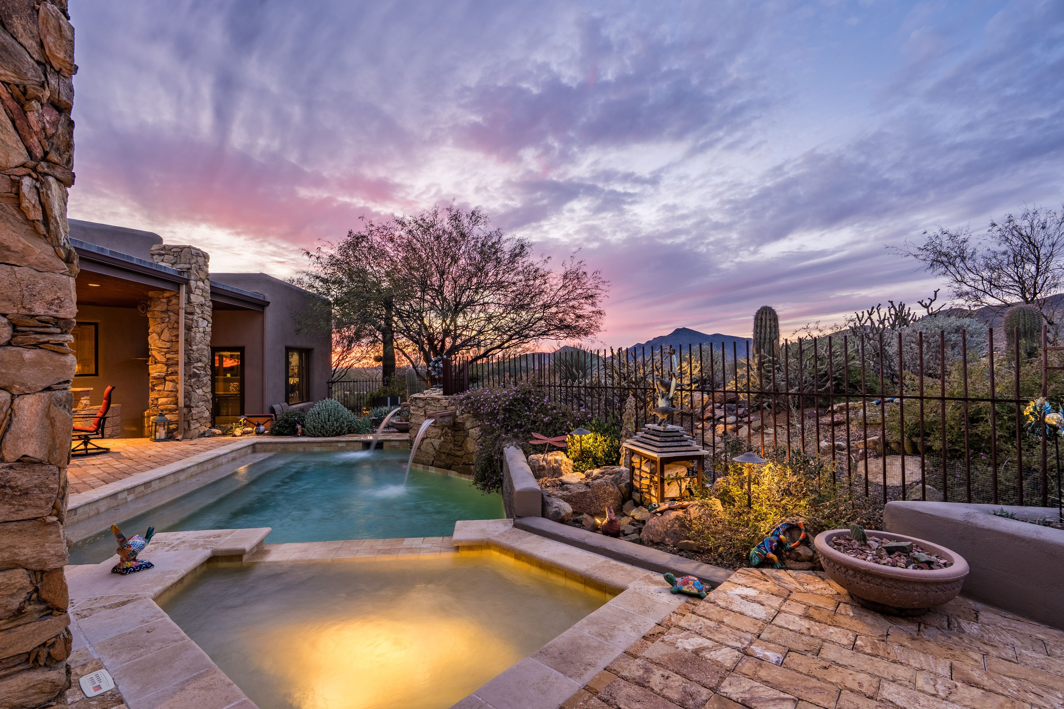
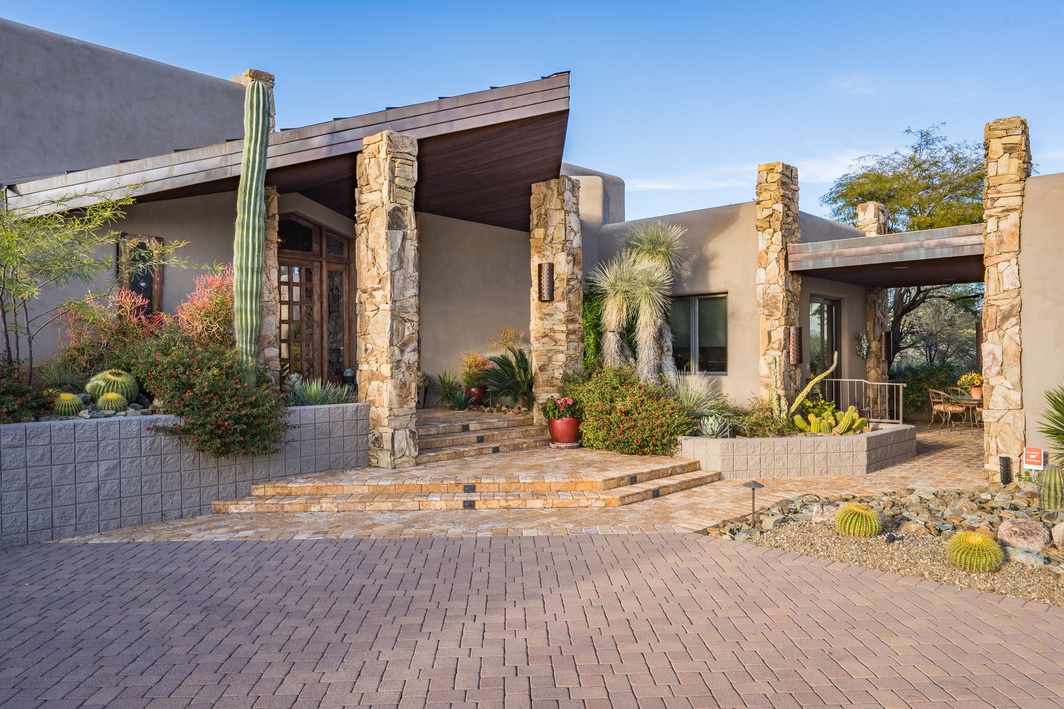
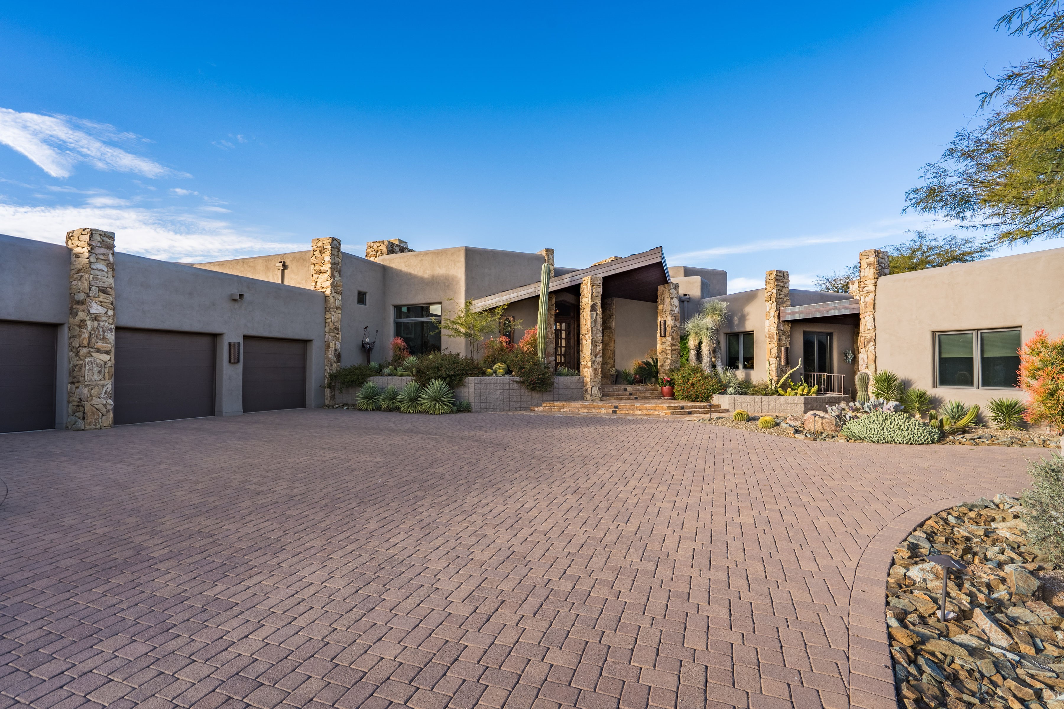
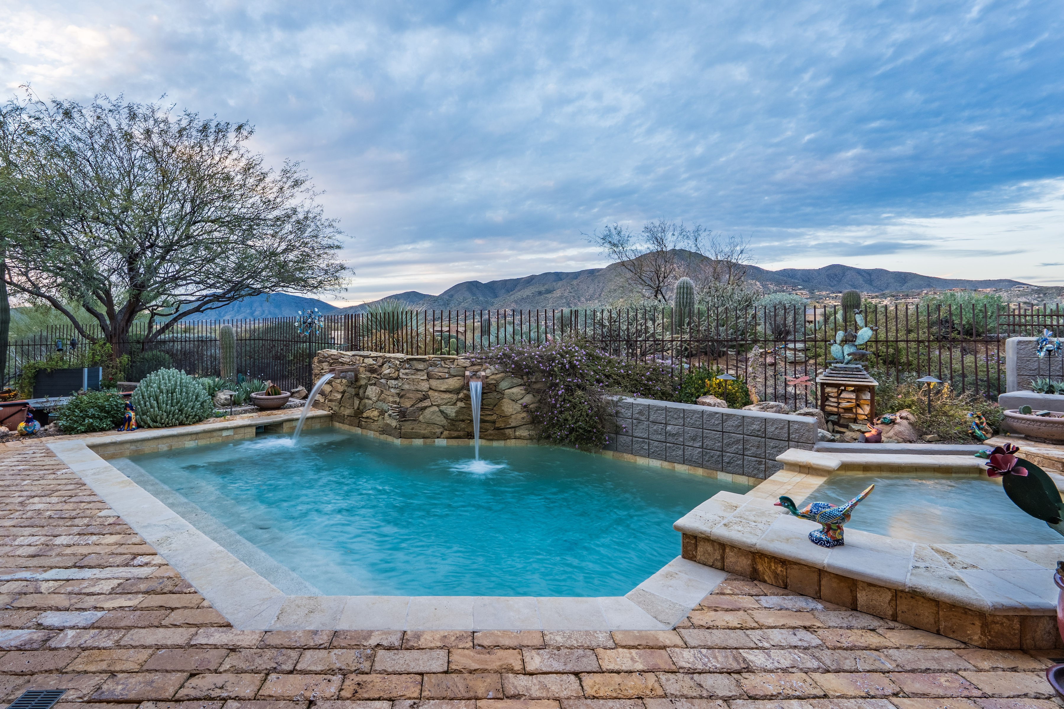
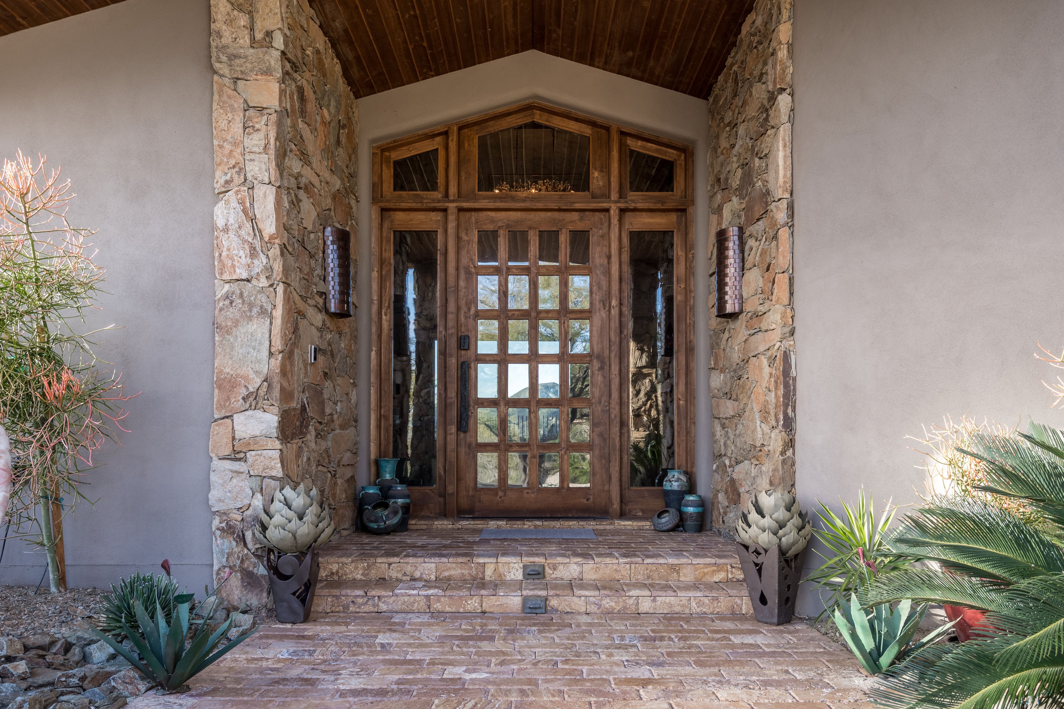
Nestled at the end of a long private drive, this timeless Desert Contemporary home is perfectly placed to capture the grandeur of the Sonoran Desert. The Village of Painted Sky's elevated setting offers both seclusion and breathtaking views, showcasing endless desert scenery and striking mountain silhouettes. Clad in stucco and stacked stone, the single-level design is shaped by crisp lines and dramatic angles, with a distinctive triangular entry framed by stone columns that also connects to a breezeway leading to the Casita—an ideal fourth ensuite retreat. The outdoor living experience is exceptional. A beautifully scaled pool with raised spa and water features provides refreshing relaxation, while metal view fencing ensures the sweeping vistas remain uninterrupted. When cooler temperatures arrive, the two-way fireplace extends the season for outdoor dining and conversation beneath the covered patio. An outdoor kitchen, expansive patios, desert landscaping, and panoramic views elevate the enjoyment of every gathering. Inside, the vaulted entry and custom wood-and-glass front door with sidelights and transoms set an impressive tone. The Great Room greets you with a wall of windows framing the sweeping north and northeast views, complemented by a floor-to-ceiling stone fireplace that anchors the space. A full wet bar with seating and a walk-in, temperature-controlled wine cellar invites effortless entertaining. A formal dining areaenhanced by a chandelier, a south-facing window, and the shared warmth of the two-way fireplacecreates an inviting setting for special occasions. On the opposite side, a comfortable den and casual dining nook offer an intimate atmosphere for daily living. The kitchen is the true centerpiece of the homecrafted for both culinary pursuits and gathering. Custom cabinetry wraps three sides of the room, surrounding a generous island ideal for prep, serving, and conversation. High-end appliances, abundant counters, and a charming kitchen window make this space both functional and beautiful. The Primary Suite occupies the east wing, offering peaceful seclusion and refined comfort. A stone fireplace extends to the ceiling, while a wall of glass windows and doors brings in natural light and desert tranquility. The luxurious Primary Bath feels like two separate spaces combinedcomplete with double vanities, dual walk-in closets, separate water closets, a central spa tub, and a spacious walk-in shower. Two additional guest ensuiteseach with outdoor accessare positioned on opposite sides of the home to maximize privacy. The separate Casita adds even more flexibility, featuring its own den, mini kitchen, bedroom, and full bathperfect for short stays, longer visits, or multigenerational living. The breezeway between the main residence and Casita offers a peaceful spot for morning coffee or an afternoon chat. Refined finishes throughoutstone and wood plank flooring, elegant counters and vanities, substantial closets, and sleek metal fixturesreinforce the timeless character of the home. Experience the sought-after Desert Mountain lifestyle, featuring seven golf courses, seven clubhouses, eight restaurants, a premier fitness center, and 24 miles of private hiking trails along the Tonto National Forest. A truly exceptional opportunity to live surrounded by natural beauty, luxury, and the serenity of the high desert.