Property photo 1
Property photo 2
Property photo 3
Property photo 4
Property photo 5
4 Beds
3 Baths
1,744 sqft

$3,010,400

17 Chisholm Road, Richmond ENG, TW10 6JH

Price per sqft$1,726.15
Property size1,744 sqft
Property typeResidential

Overview

Active

Listed Oct 21, 2026

Updated 39h ago

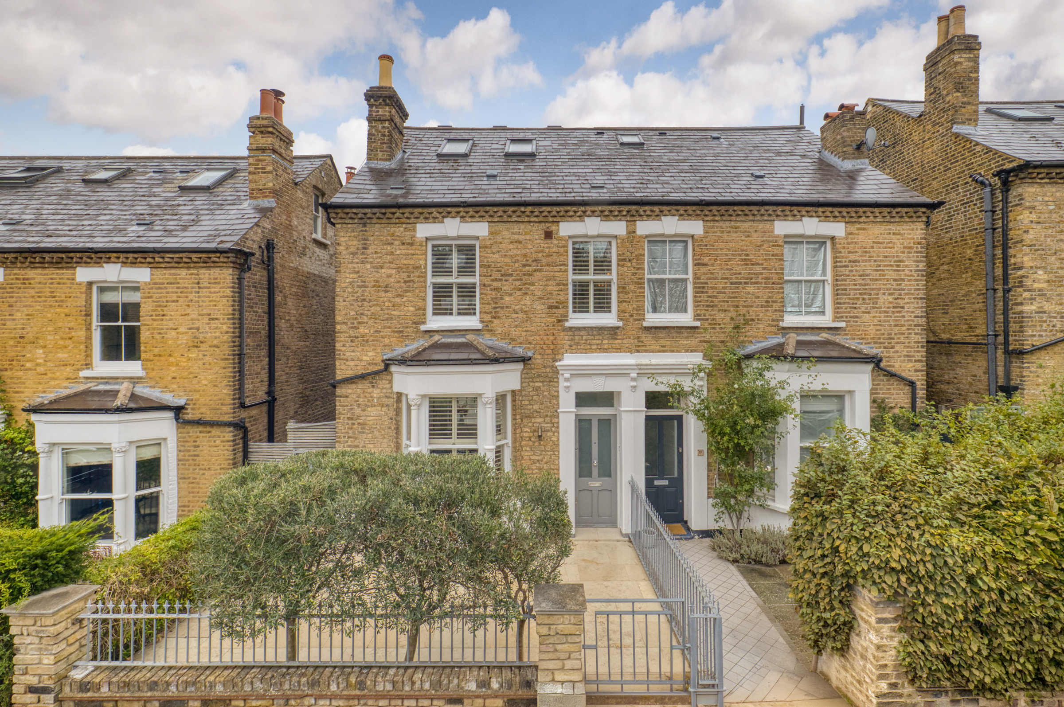
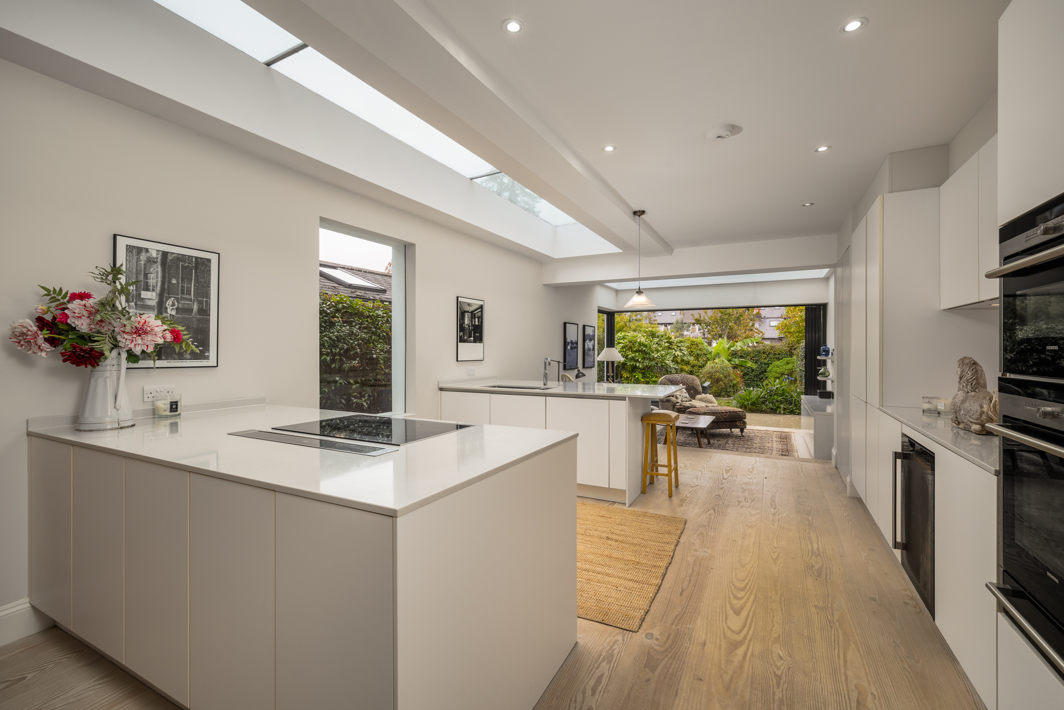
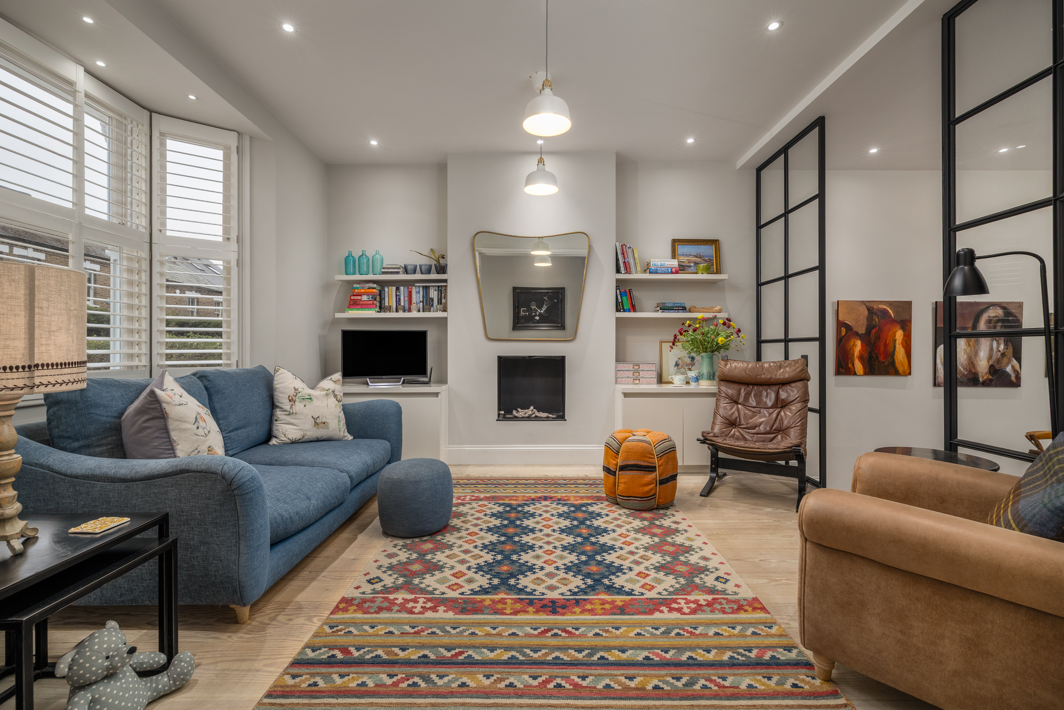
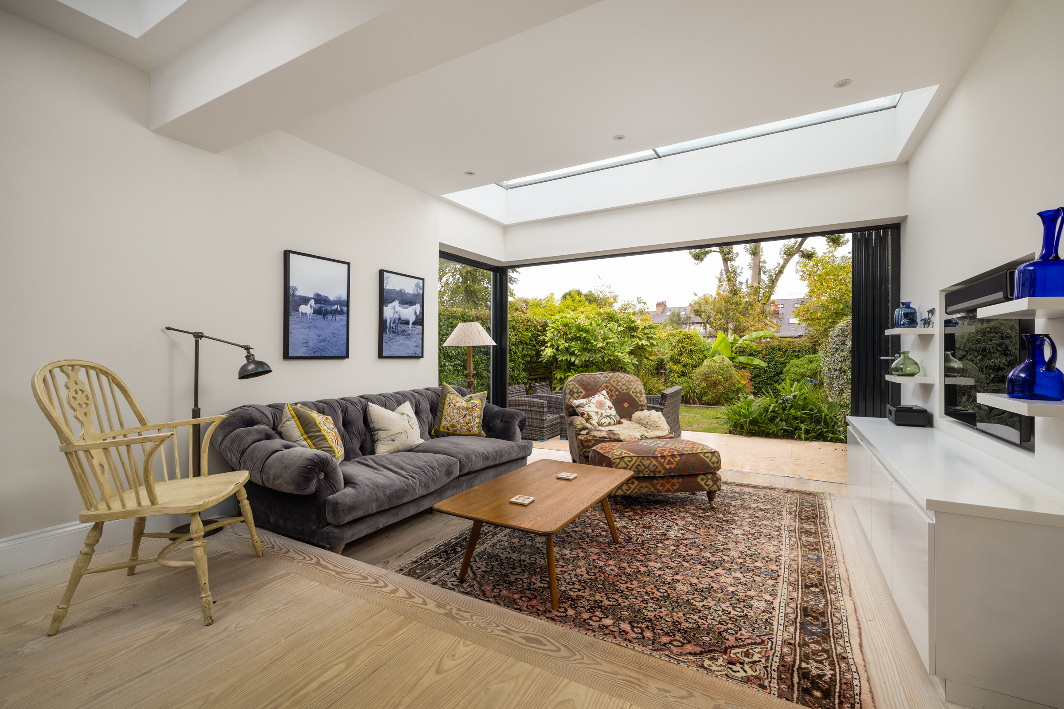
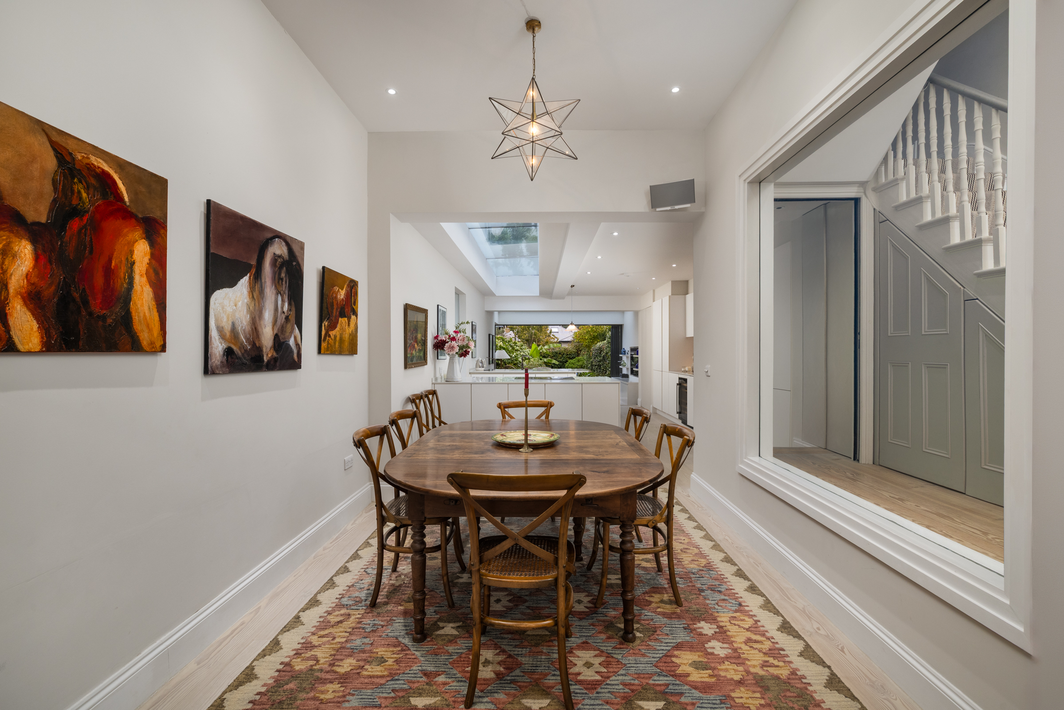
Behind a stock-brick façade with a ground-floor bay window, this four-bedroom semi-detached house has been extensively refurbished to create bright, flowing interiors across three floors. Extending to approximately 1,744 sq. ft., the house pairs Victorian proportions with solid oak flooring throughout, an open-plan ground floor and a landscaped rear garden extending to over 56 feet. The entrance hall opens into a reception room where plantation shutters frame the bay window. A fireplace sits between fitted shelving and cabinetry, while architectural glazing defines the connection to the dining area beyond, adding interest to the open-plan arrangement. Solid oak flooring links the dining area with the kitchen and family room. The bespoke kitchen has handleless cabinetry, pale worktops, Miele appliances and a substantial island with breakfast seating. A long rooflight brings daylight into the centre of the plan, with further glazing above the sitting area at the rear. Full-width folding doors open onto the garden, drawing the outlook into the house. Three bedrooms lie on the first floor, two with fitted wardrobes. The principal bedroom is at the front of the house and has an ensuite shower room, while a separate family bathroom has a bath with an overhead shower. The fourth bedroom takes the second floor, with sloping ceilings, rooflights, built-in storage and an ensuite shower room. Underfloor heating and additional storage complete the accommodation. The rear garden begins with a paved terrace, providing space for outdoor dining and seating. Beyond, a lawn is bordered by established planting, with climbing greenery softening the boundaries. A paved front garden creates a generous approach to the house. Chisholm Road is a residential street on Richmond Hill, with a pedestrian gate into Richmond Park at the end of the road. The nearby village shops include a bakery, café and supermarket, while Richmond town centre offers a broader choice of shops, restaurants, theatres and cinemas. Richmond station provides mainline services to London Waterloo and District line connections. Schools in the surrounding area include The Vineyard, King’s House, The Old Vicarage and Thomas’s College.

$20,028/mo

Est. mortgage payment based on a $3,010,400 home price.

All estimates are provided by Luxury Presence for informational purposes only. Actual amounts may vary.

Additional information

MLS® ID
UK-S-08407
Available since
October 21, 2026

Interior Features

Bedrooms
4
Bathrooms
3
Basement
No

 Courtesy of Peter Norgrove | United Kingdom Sotheby's International Realty

Based on information from DASH - Sotheby's International Realty (SIR) as of 10/25/2026. This information is for your personal, non-commercial use and may not be used for any purpose other than to identify prospective properties you may be interested in purchasing. The display of MLS data is usually deemed reliable but is NOT guaranteed accurate by the MLS. Buyers are responsible for verifying the accuracy of all information should investigate the data themselves or retain appropriate professionals. Information from sources other than the Listing Agent may have been included in the MLS data. Unless otherwise specified in writing, Broker/Agent has not and will not verify any information obtained from other sources. The Broker/Agent providing the information contained herein may or may not have been the Listing and/or Selling Agent. 

©2026 DASH - Sotheby's International Realty (SIR). All rights reserved. 

Data last updated 4:23 AM UTC, 10/25/2026

Powered by Luxury Presence