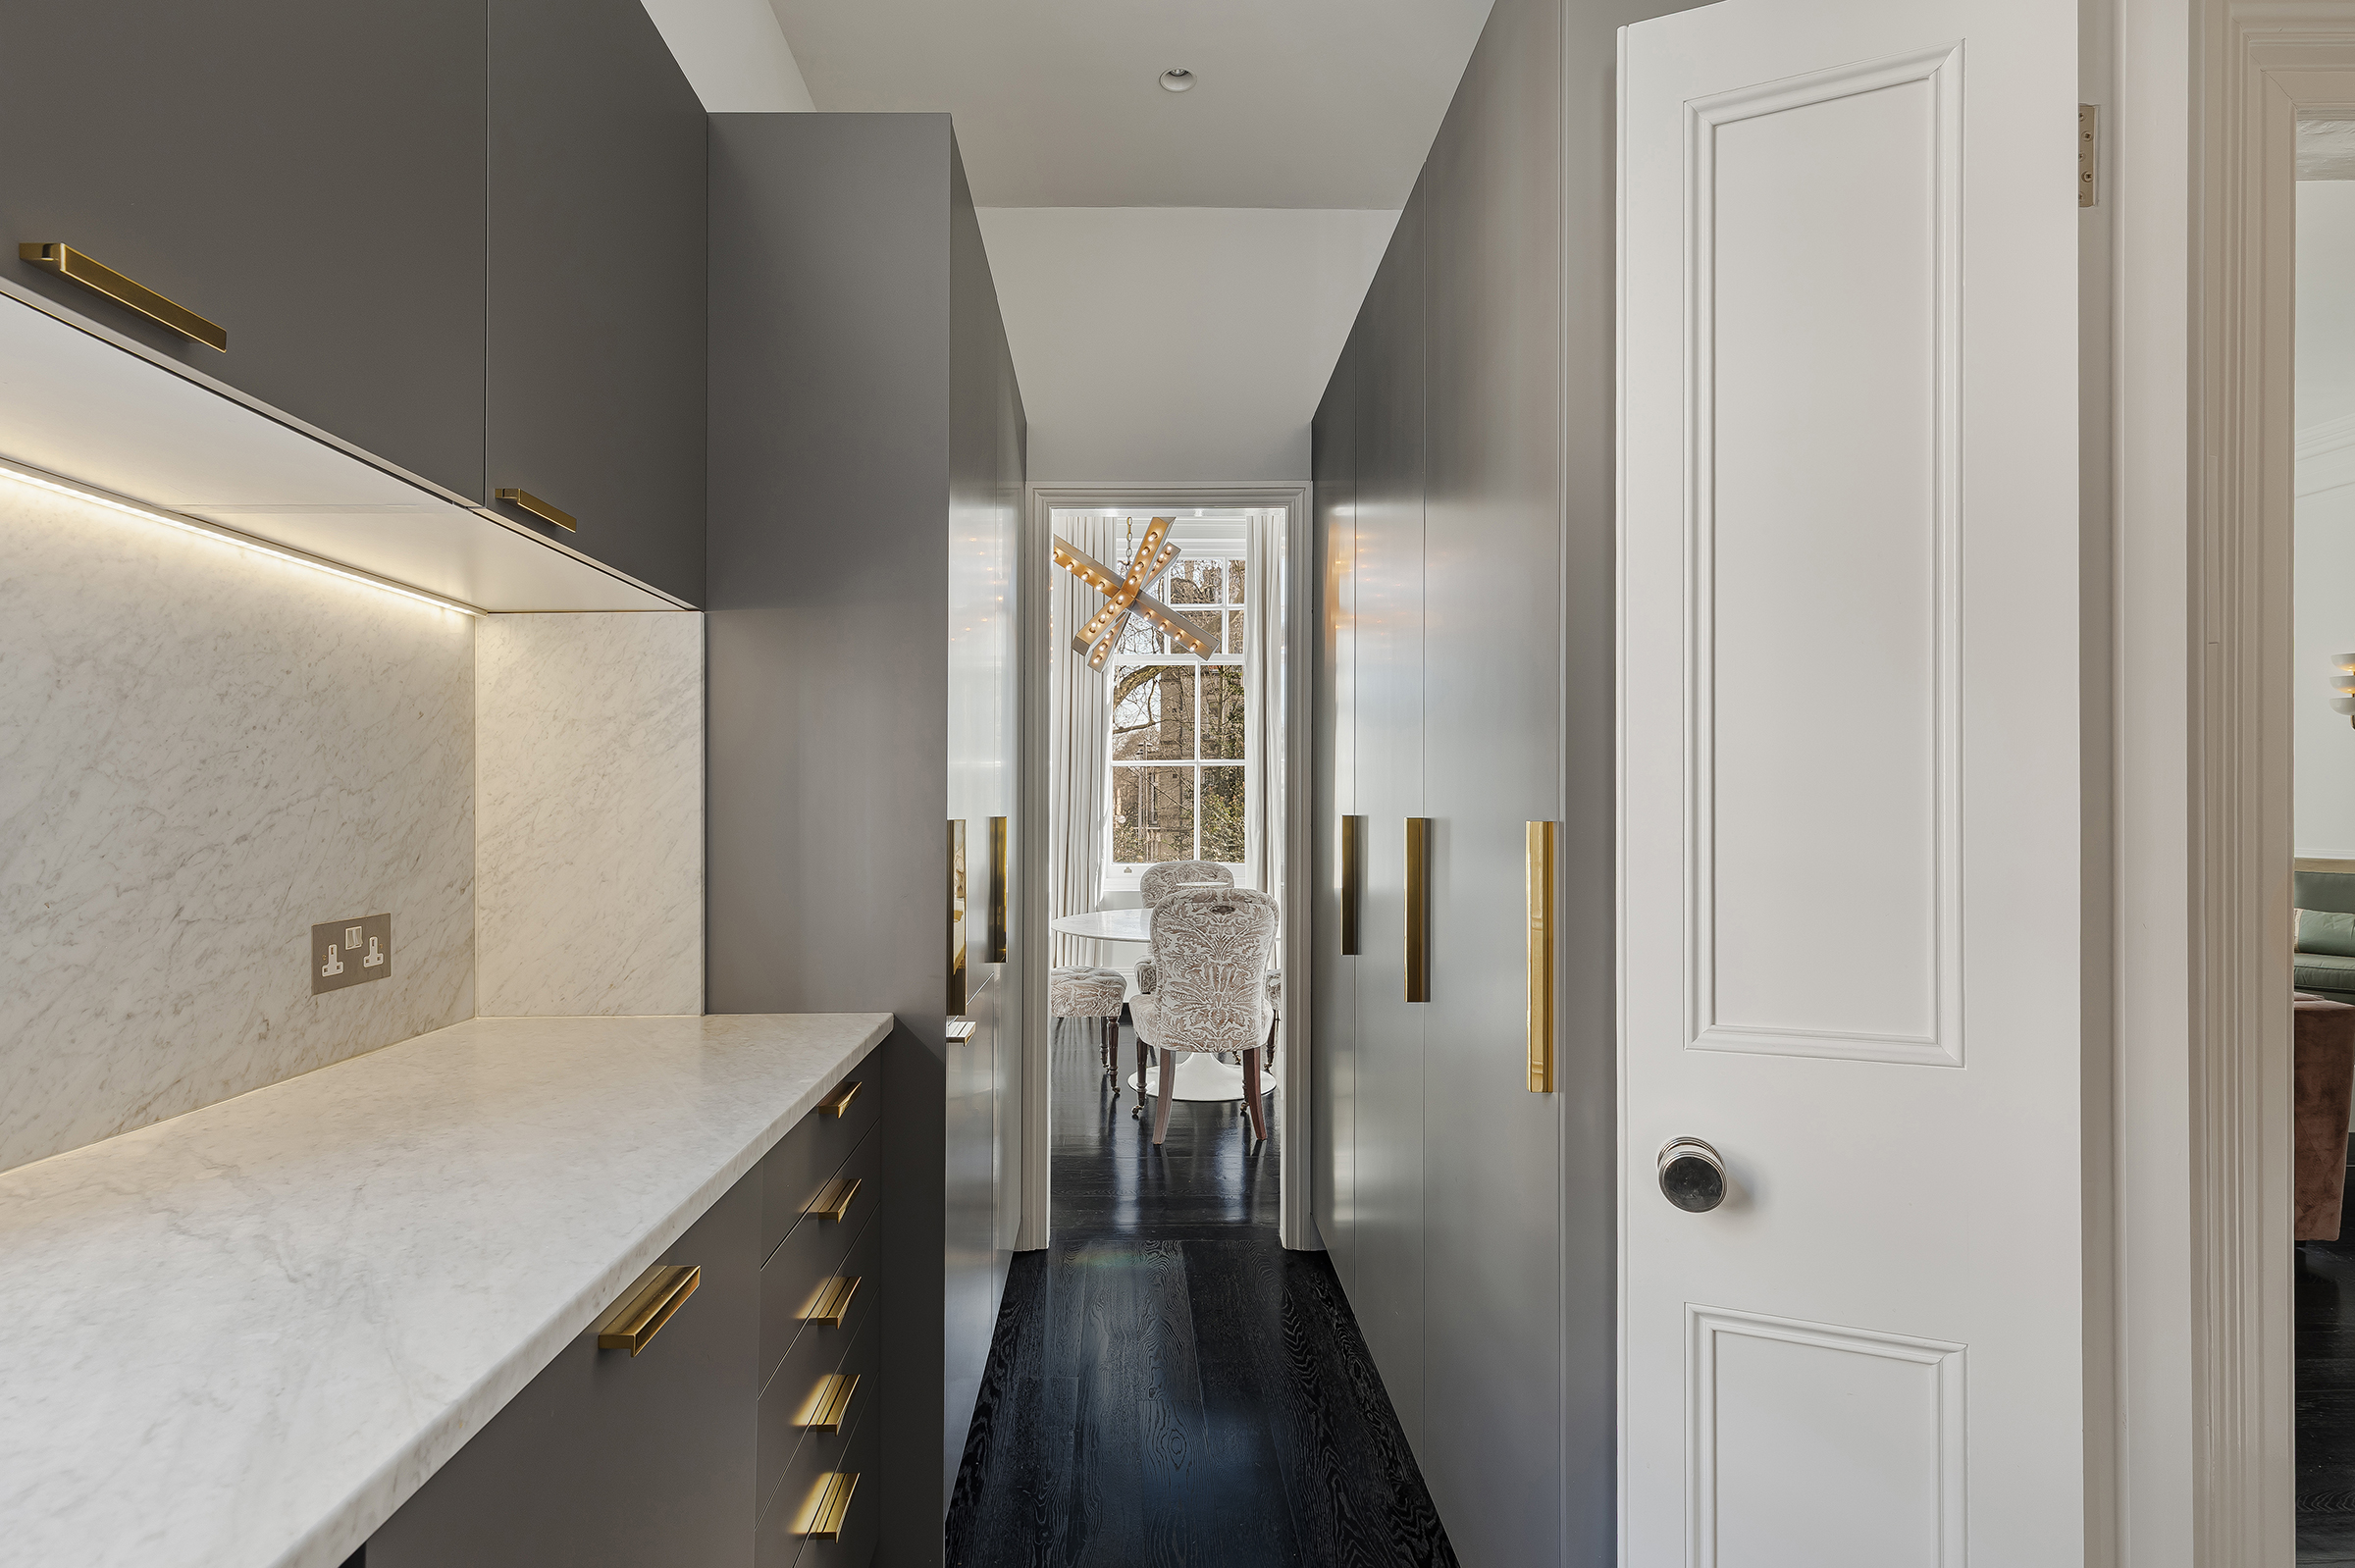
Property photo 1
Property photo 2
Property photo 3
Property photo 4
Property photo 5
2 Beds
2 Baths

$2,600/month

Evelyn Gardens, London ENG, SW7

Property typeCondominium

Overview

Active

Listed Oct 23, 2026

Updated 46h ago

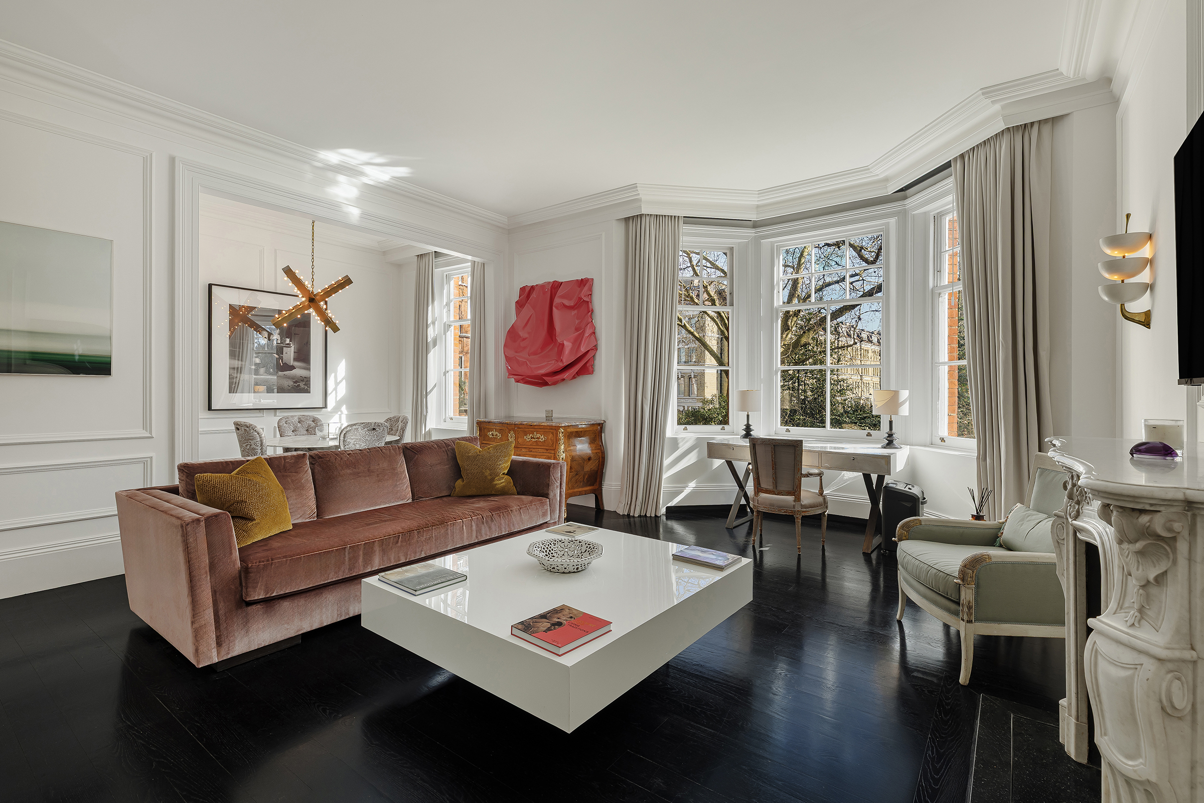
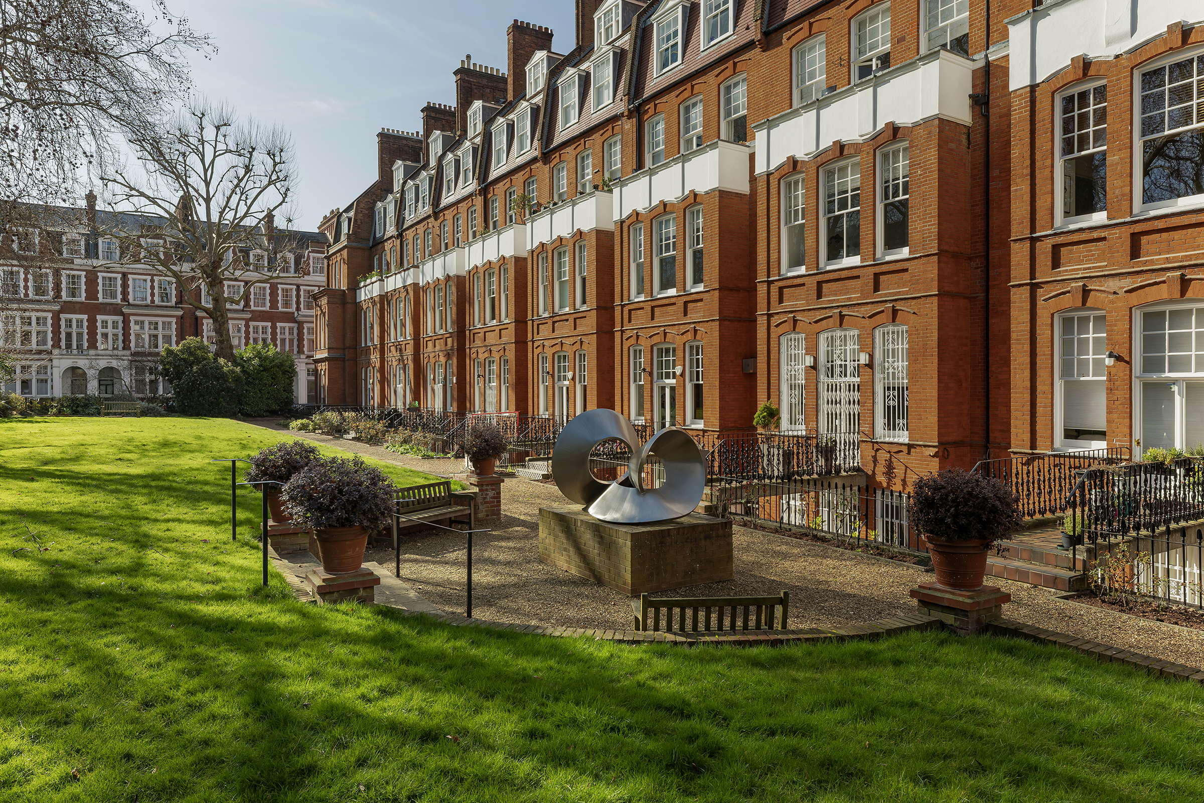
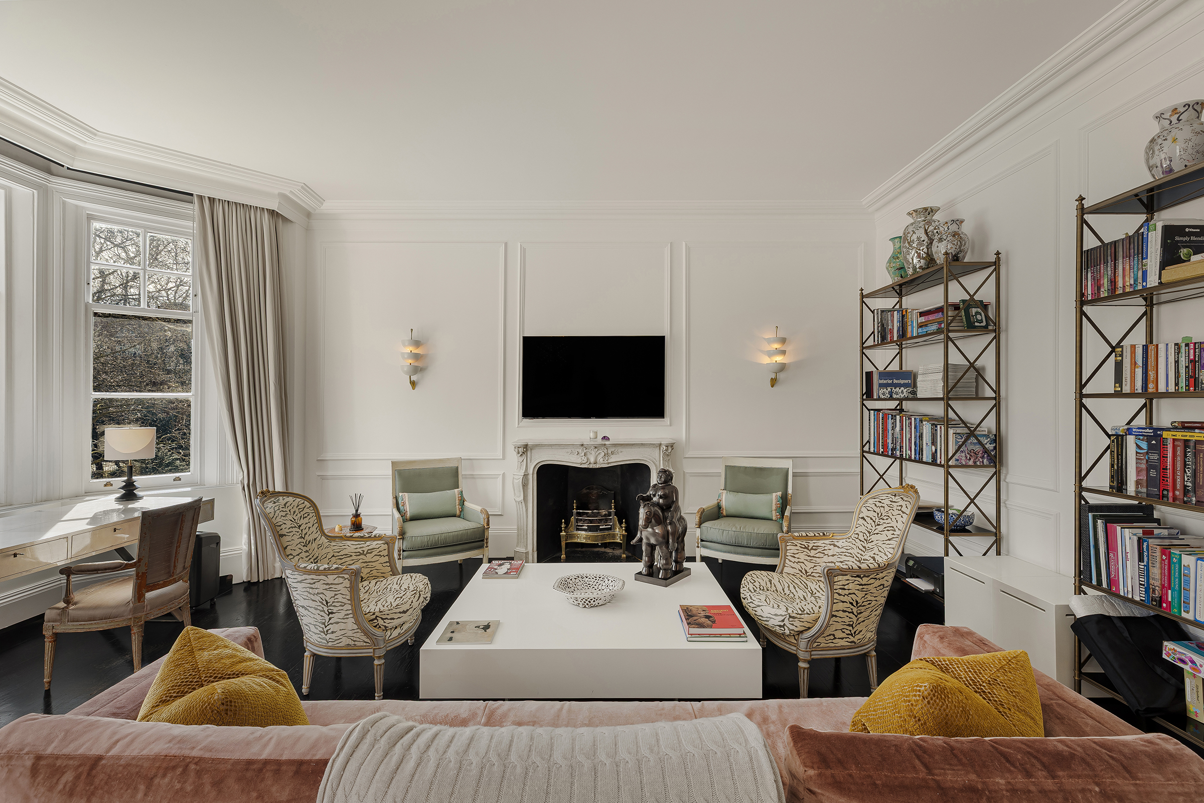
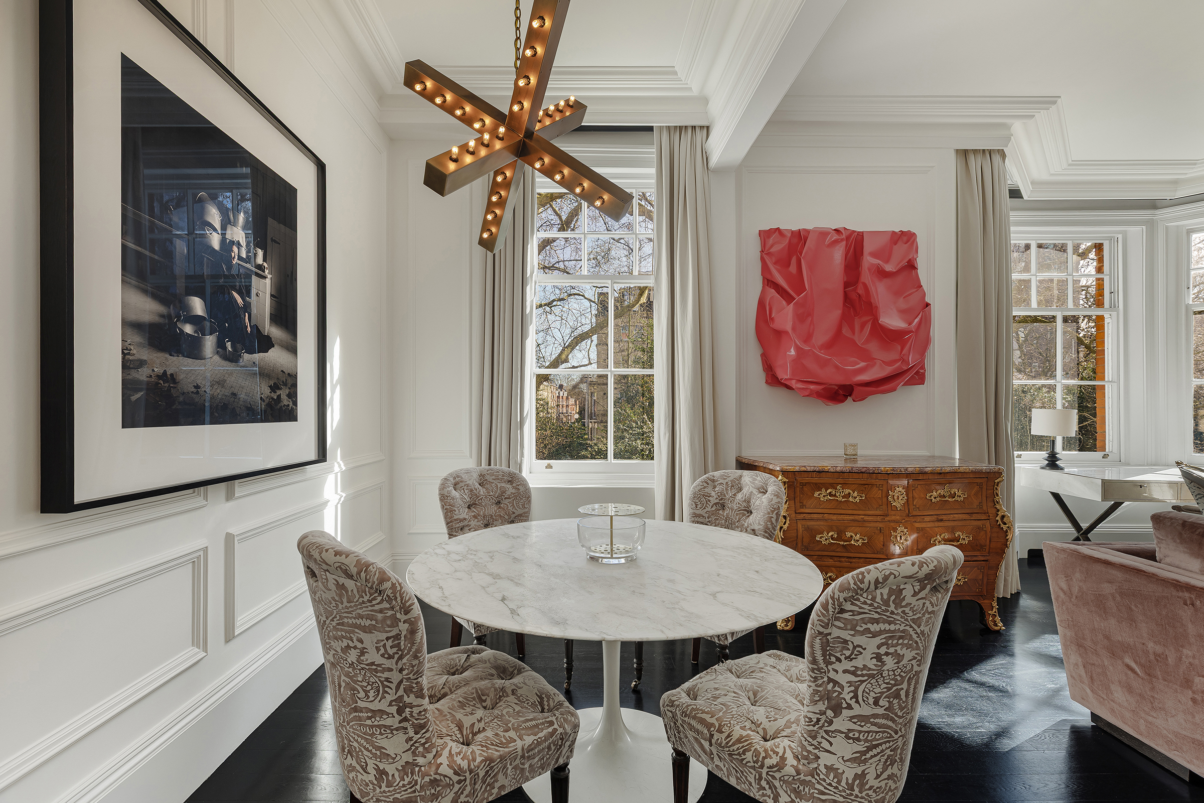
Set on the first floor of a handsome red-brick mansion building, this beautifully refurbished two-bedroom apartment enjoys open south-westerly views across the communal gardens of Evelyn Gardens. The corner position brings exceptional light, while generous ceiling heights and deep bay windows give the principal rooms a sense of volume rarely found in lateral apartments of this scale. The drawing room is the heart of the home, an elegant space with highly polished floors, a gas fireplace and a broad bay that frames leafy garden views. There is ample room for both seating and dining, making it equally suited to quiet evenings or larger gatherings. A sleek galley kitchen sits adjacent, finished with contemporary cabinetry and clean stone surfaces, its efficient layout designed for everyday ease. The principal bedroom is a well-proportioned room with extensive fitted storage and use of a beautifully appointed bathroom. The second bedroom opens onto a good-sized private balcony, a rare and welcome addition that offers a peaceful spot for morning coffee. A further bathroom serves this room and guests. The apartment has been fully upgraded by the current owner, combining modern comfort with the proportions and character of the original building. The property is held with a share of freehold. Evelyn Gardens is one of South Kensington's most refined garden squares, positioned between the cafés of Fulham Road and the museums and boutiques of South Kensington. Gloucester Road and South Kensington stations are both within easy reach, while the neighbourhood’s independent delis, long-established restaurants and quiet residential streets give the area its enduring appeal. The communal gardens, beautifully kept and rarely busy, provide a private green retreat in the centre of the city.

Additional information

MLS® ID
UK-R-08452
Available since
October 23, 2026

Interior Features

Bedrooms
2
Bathrooms
2
Basement
No

 Courtesy of George Vernon | United Kingdom Sotheby's International Realty

Based on information from DASH - Sotheby's International Realty (SIR) as of 10/25/2026. This information is for your personal, non-commercial use and may not be used for any purpose other than to identify prospective properties you may be interested in purchasing. The display of MLS data is usually deemed reliable but is NOT guaranteed accurate by the MLS. Buyers are responsible for verifying the accuracy of all information should investigate the data themselves or retain appropriate professionals. Information from sources other than the Listing Agent may have been included in the MLS data. Unless otherwise specified in writing, Broker/Agent has not and will not verify any information obtained from other sources. The Broker/Agent providing the information contained herein may or may not have been the Listing and/or Selling Agent. 

©2026 DASH - Sotheby's International Realty (SIR). All rights reserved. 

Data last updated 4:25 AM UTC, 10/25/2026

Powered by Luxury Presence