
Property photo 1
Property photo 2
Property photo 3
Property photo 4
Property photo 5
5 Beds
5 Baths
4,090 sqft

$3,080,900

Greenfield House Kilgobbin Road, Stepaside D, D18 XA78

Price per sqft$753.28
Property size4,090 sqft
Property typeResidential

Overview

Active

Listed Oct 14, 2026

Updated 22h ago

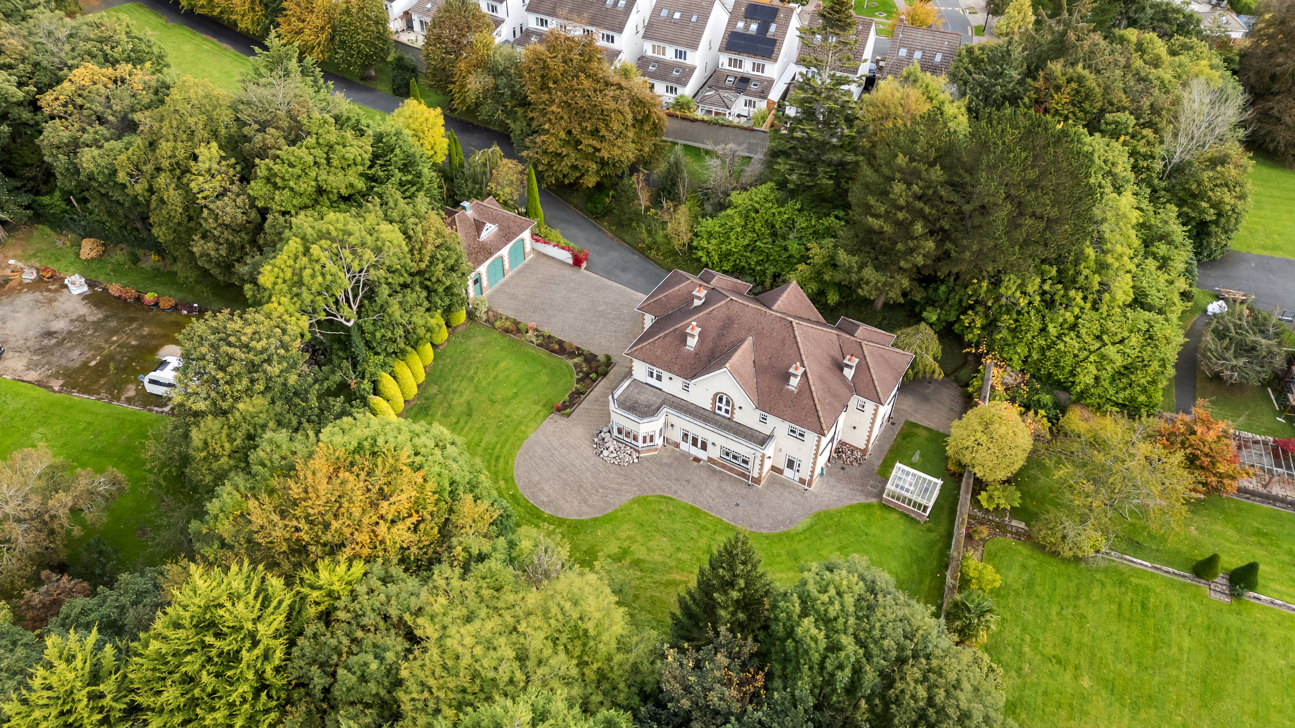
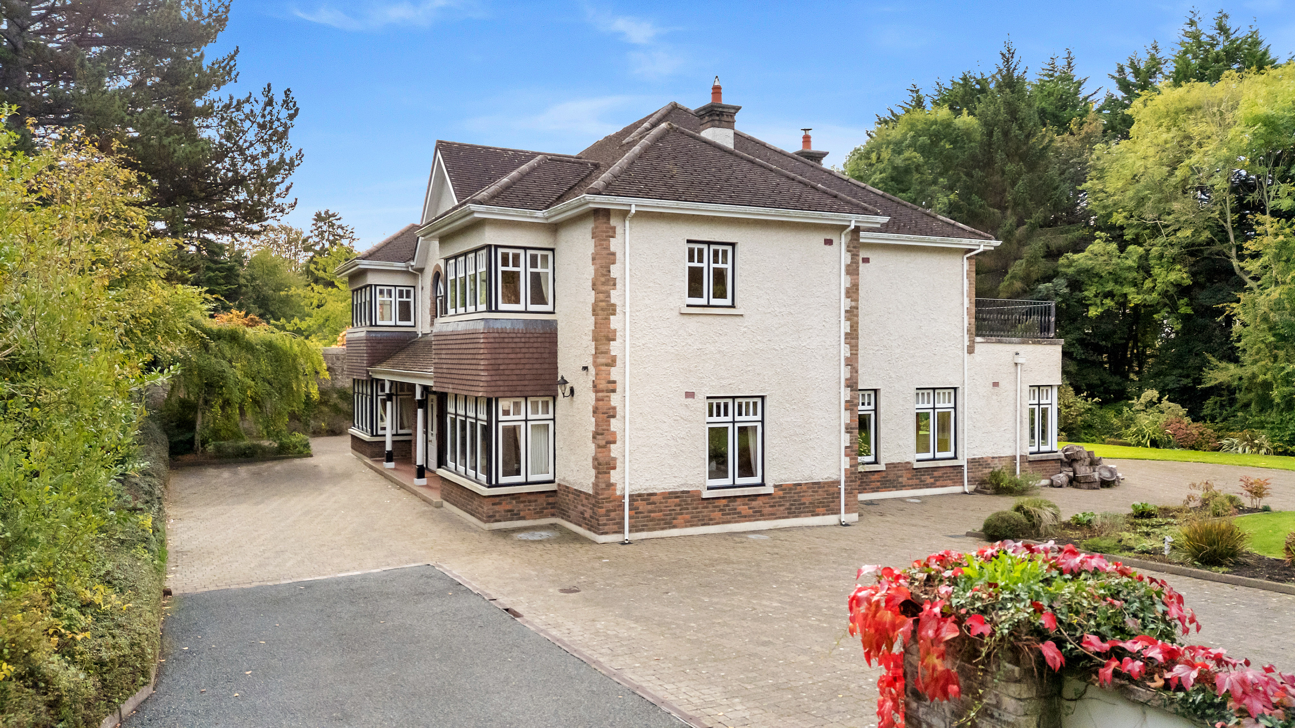
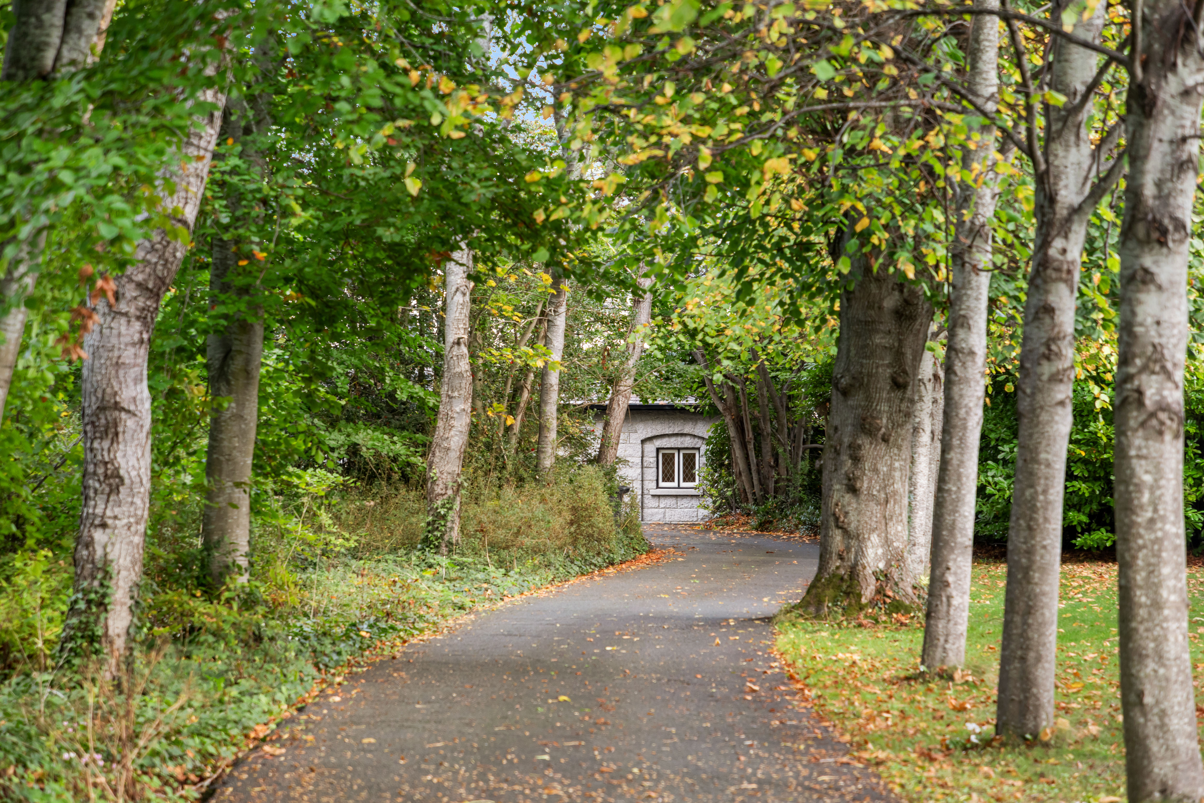
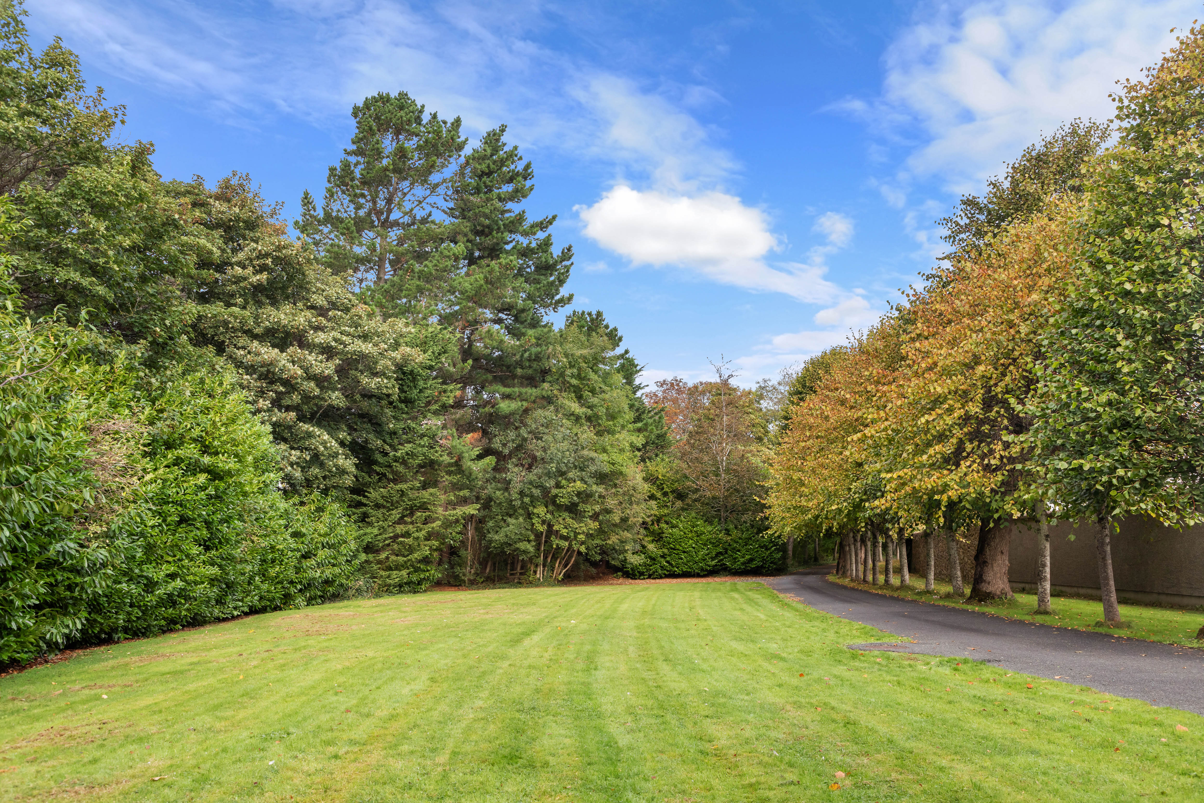
Greenfield House is an exceptional detached family residence standing on approximately 2 acres and occupying a wonderfully private and secluded setting in one of South Dublin’s most sought-after residential locations. Ideally positioned close to Stepaside Village, the property combines the tranquillity of its beautifully landscaped grounds with excellent connectivity to Dublin City Centre, the Luas Green Line and the M50. A particularly attractive, tree-lined avenue, accessed through electric entrance gates and complemented by a charming granite stone gate lodge, creates an impressive sense of arrival and sets the tone for this distinctive property. Approached via a cobble-lock driveway, the main residence enjoys an enviable position within its mature grounds, with extensive parking and a detached double garage. The surrounding gardens provide a wonderful sense of space, privacy and seclusion, creating an idyllic environment for family living. Internally, the residence offers generous, well-appointed accommodation, combining elegant reception rooms with practical family living spaces. The entrance porch opens into an impressive entrance hall, featuring marble tiled flooring and a staircase rising to a magnificent gallery landing. Two beautifully proportioned reception rooms occupy the front of the house, each benefiting from an attractive bay window and an elegant open fireplace with marble surround. A separate study provides an ideal home-working environment, while a guest WC and utility room add further convenience. To the rear, the kitchen and dining room forms the heart of the home. The kitchen is fitted with polished granite worktops, an extensive range of fitted cabinetry and a superb combination of modern appliances and a traditional AGA. The adjoining dining area is particularly inviting, featuring an attractive brick fireplace with inset stove and French doors opening directly onto the rear garden. A delightful sunroom extends the living accommodation, providing a wonderful space in which to relax and enjoy the outlook over the surrounding grounds, with further access to the south west facing garden. At first-floor level, an exceptionally spacious gallery landing leads to five generously proportioned bedrooms. The principal bedroom features a bay window, fitted dressing room and en-suite bathroom, while a second bedroom benefits from its own en-suite and walk-in wardrobe. A further bedroom also enjoys en-suite facilities, with the remaining bedrooms offering fitted wardrobes and excellent flexibility for family or guest accommodation. Two of the bedrooms open through French doors onto a rear south west facing balcony, while a family bathroom completes the accommodation at this level. The grounds are a defining feature of Greenfield House. Beautifully manicured lawns, mature specimen trees, established shrubs and thoughtfully arranged planting combine to create a landscape of considerable charm and privacy. To the rear, a generous curved patio enjoys all day sunshine and provides an ideal setting for outdoor entertaining and al fresco dining. Winding pathways extend around the residence towards a well-maintained greenhouse, while attractive granite boundary walls, mature evergreen trees and established garden areas further enhance the setting. The detached double garage provides substantial storage and offers exciting potential for alternative uses, including a gym, music studio or home office.

$20,497/mo

Est. mortgage payment based on a $3,080,900 home price.

All estimates are provided by Luxury Presence for informational purposes only. Actual amounts may vary.

Additional information

MLS® ID
Y8QPBZ
Available since
October 14, 2026

Interior Features

Bedrooms
5
Bathrooms
5
Basement
No

 Courtesy of Stephen Day | Lisney Sotheby's International Realty

Based on information from DASH - Sotheby's International Realty (SIR) as of 10/27/2026. This information is for your personal, non-commercial use and may not be used for any purpose other than to identify prospective properties you may be interested in purchasing. The display of MLS data is usually deemed reliable but is NOT guaranteed accurate by the MLS. Buyers are responsible for verifying the accuracy of all information should investigate the data themselves or retain appropriate professionals. Information from sources other than the Listing Agent may have been included in the MLS data. Unless otherwise specified in writing, Broker/Agent has not and will not verify any information obtained from other sources. The Broker/Agent providing the information contained herein may or may not have been the Listing and/or Selling Agent. 

©2026 DASH - Sotheby's International Realty (SIR). All rights reserved. 

Data last updated 5:21 AM UTC, 10/27/2026

Powered by Luxury Presence